Leave a Message

By providing your contact information to Caroline Couture, your personal information will be processed in accordance with Caroline Couture's Privacy Policy. By checking the box(es) below, you expressly consent to receive marketing or promotional real estate communication from Caroline Couture in the manner selected by you. For SMS text messages, message frequency varies. Message and data rates may apply. Consent is not a condition of purchase of any goods or services. You may opt out of receiving further communications from Caroline Couture at any time. To opt out of receiving SMS text messages, reply STOP to unsubscribe. SMS text messaging is subject to our Terms of Use.

Thank you for your message. We will be in touch with you shortly.

Explore Our Properties
15164 S Furlong Ln
15164 S Furlong Ln
15164 S Furlong Ln
15164 S Furlong Ln
15164 S Furlong Ln
15164 S Furlong Ln
15164 S Furlong Ln
15164 S Furlong Ln
15164 S Furlong Ln
15164 S Furlong Ln
15164 S Furlong Ln
15164 S Furlong Ln
15164 S Furlong Ln
15164 S Furlong Ln
15164 S Furlong Ln
15164 S Furlong Ln
15164 S Furlong Ln
15164 S Furlong Ln
15164 S Furlong Ln
15164 S Furlong Ln
15164 S Furlong Ln
15164 S Furlong Ln
15164 S Furlong Ln
15164 S Furlong Ln
15164 S Furlong Ln
15164 S Furlong Ln
15164 S Furlong Ln
15164 S Furlong Ln
15164 S Furlong Ln
15164 S Furlong Ln
15164 S Furlong Ln
15164 S Furlong Ln
15164 S Furlong Ln
15164 S Furlong Ln
15164 S Furlong Ln
15164 S Furlong Ln
15164 S Furlong Ln
15164 S Furlong Ln
15164 S Furlong Ln
15164 S Furlong Ln
15164 S Furlong Ln
15164 S Furlong Ln
15164 S Furlong Ln
15164 S Furlong Ln
15164 S Furlong Ln
15164 S Furlong Ln
15164 S Furlong Ln
15164 S Furlong Ln
15164 S Furlong Ln
15164 S Furlong Ln
VIEW PHOTOS
$1,250,000

15164 S Furlong Ln

4 Beds 4 Baths 3,028 Sq.Ft. 1.08 Acres

Description

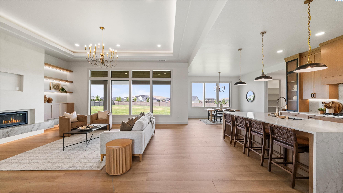
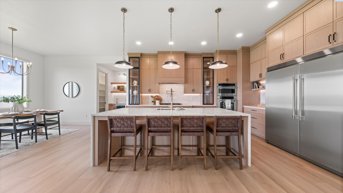
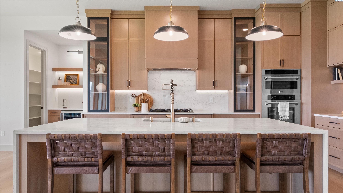
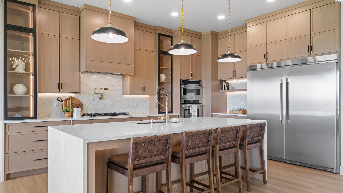
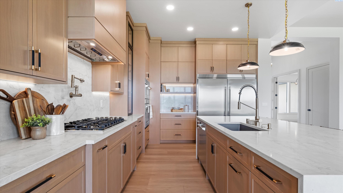
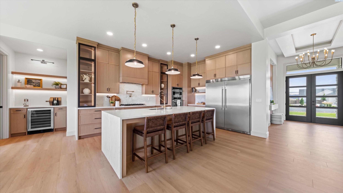
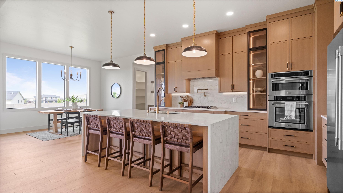
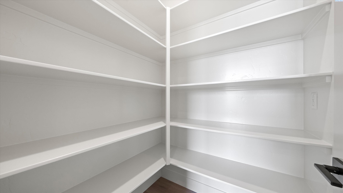
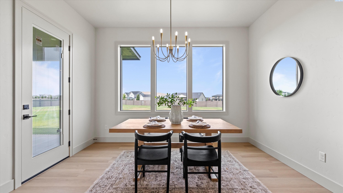
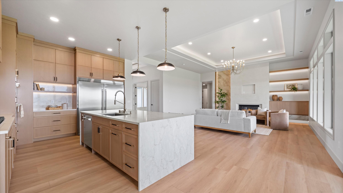
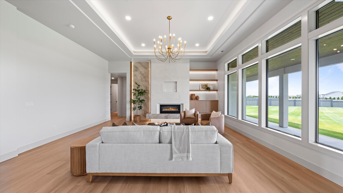
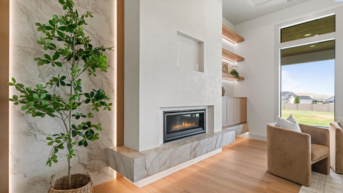
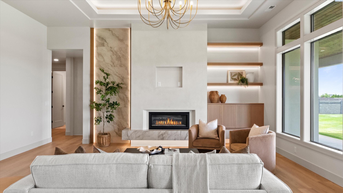
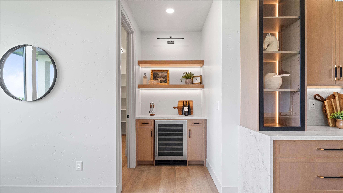
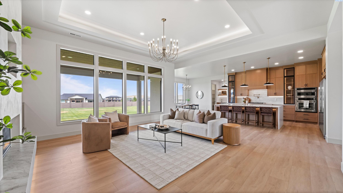
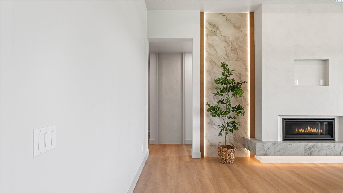
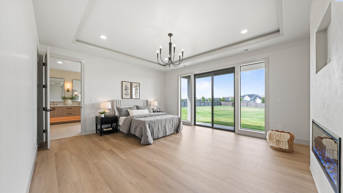
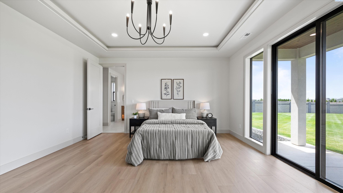
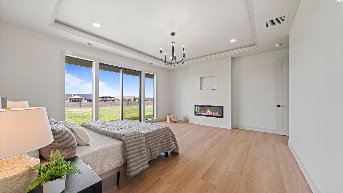
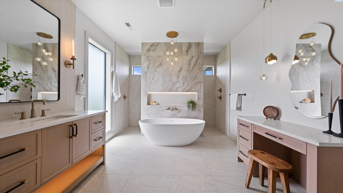
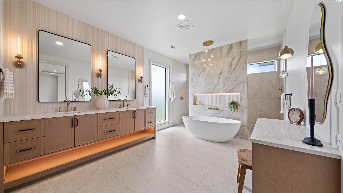
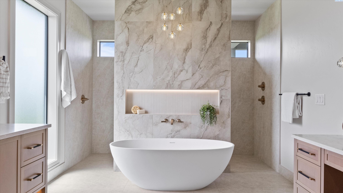
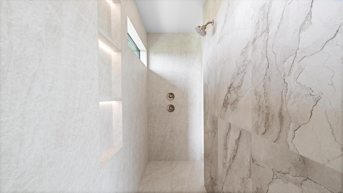
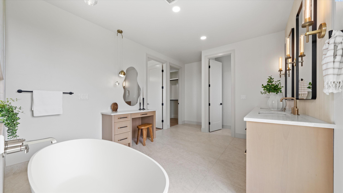
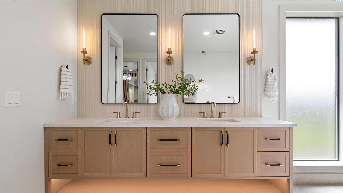
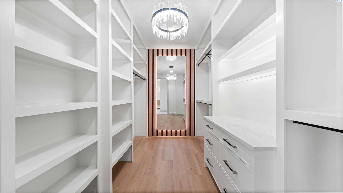
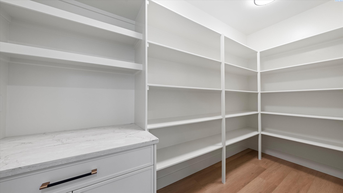
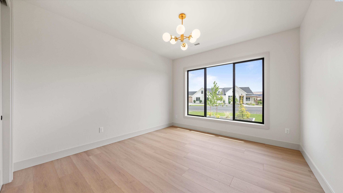
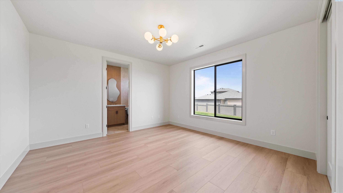
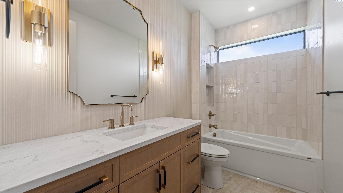
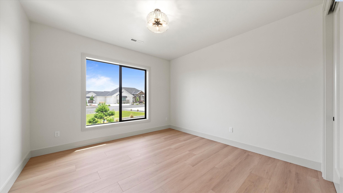
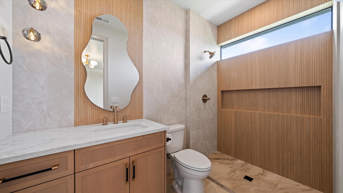
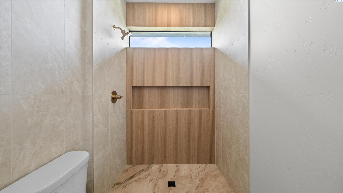
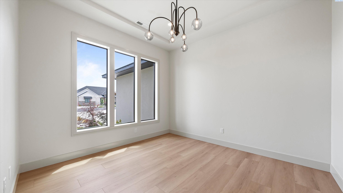
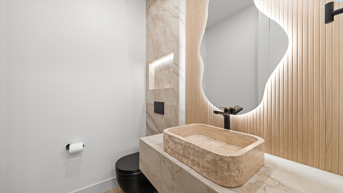
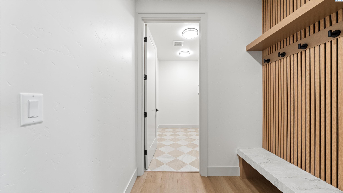
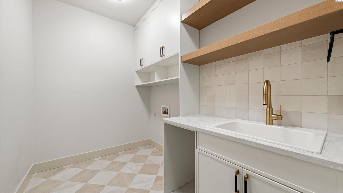
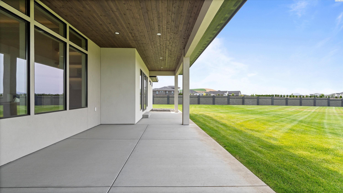
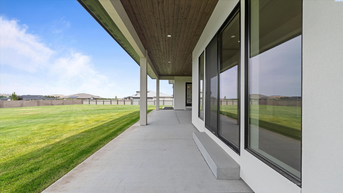
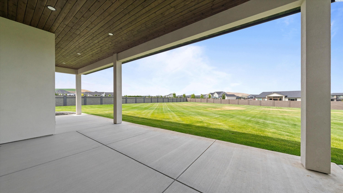
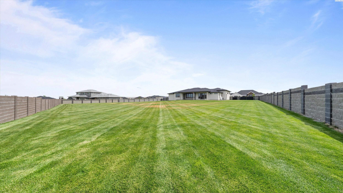
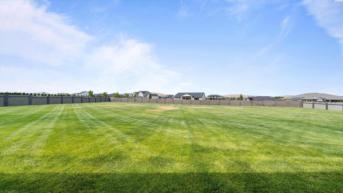
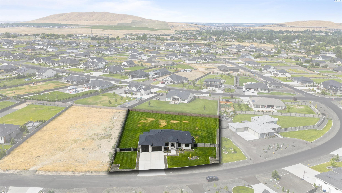
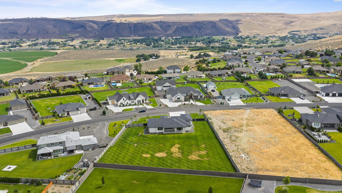
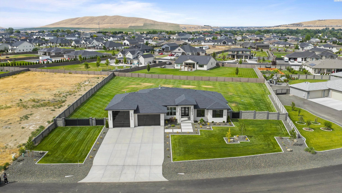
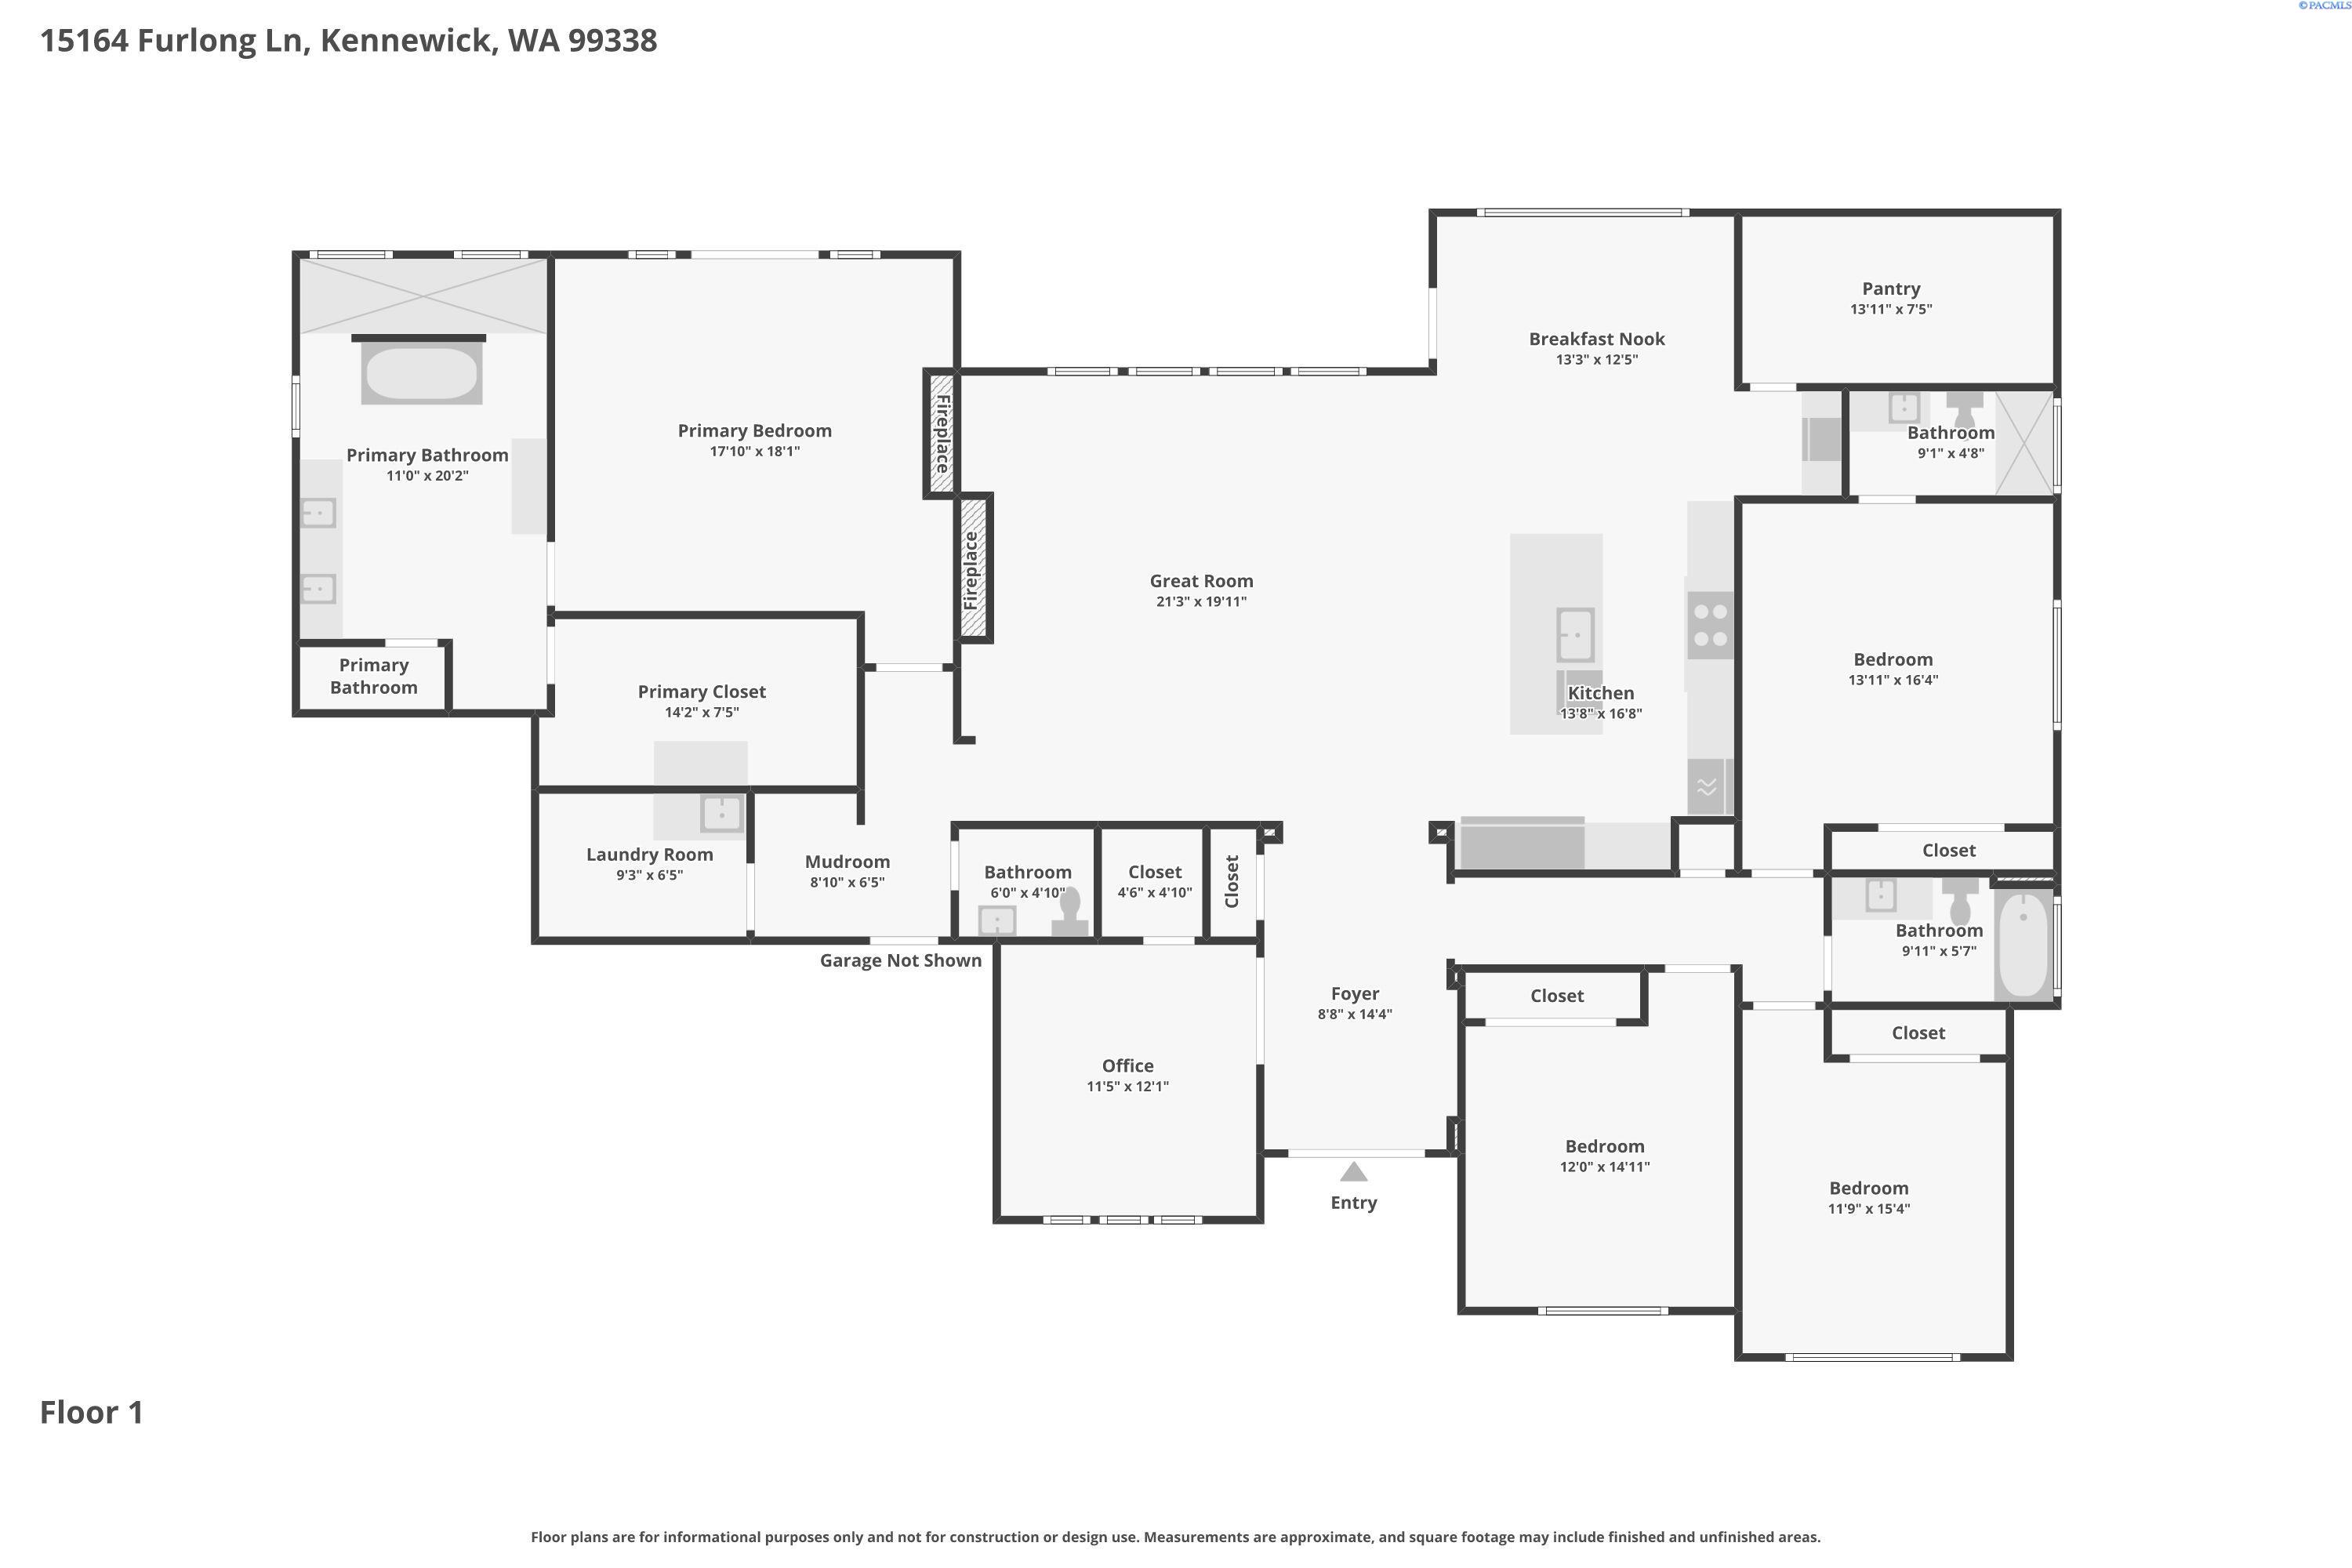
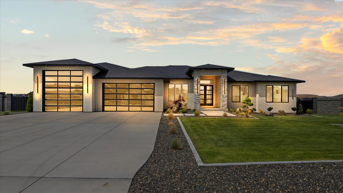
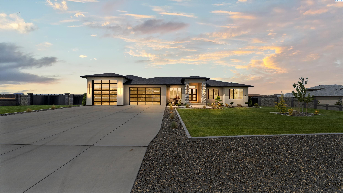
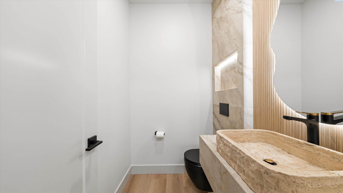
MLS# 294144 BETTER THAN NEW & NEVER LIVED IN! Why wait months for new construction when this exceptional luxury residence is move-in ready and already enhanced with premium upgrades? Situated on over 1 acre in the highly sought-after Steeplechase community, this stunning home offers 3,028 SQFT, 4 bedrooms, 3.5 bathrooms, a finished 3-car garage, and a coveted RV bay designed to accommodate all your toys and storage needs. Thoughtfully crafted with luxury in mind, the home showcases soaring ceilings, designer finishes, elegant accent lighting throughout, a dramatic floor-to-ceiling fireplace, and expansive windows that fill the space with natural light. The chef-inspired kitchen is the heart of the home, featuring a waterfall quartz island, professional-grade refrigeration, coffee and wine bar, walk-in pantry, under cabinet lighting, pot filler, glass accent cabinets, slab backsplash, and abundant workspace for entertaining. The luxurious primary suite is a true retreat, complete with private sliding glass doors leading directly to the backyard, cozy fireplace, a spa-like bathroom with a freestanding soaking tub, oversized tiled shower, dual vanities, and a custom walk-in closet. A rare and highly desirable second primary suite provides the perfect space for multi-generational living, long-term guests, or a private home office setup. What truly sets this home apart are the extensive seller-added improvements completed after construction, including custom block fencing, upgraded custom gates on both sides of the property- one oversized 18ft drive-through gate & a 6ft man gate, water treatment system, and completed landscaping--saving the next owner thousands of dollars and months of project coordination. Outside, enjoy the beautifully landscaped 1-acre property and expansive covered patio designed for year-round entertaining, relaxation, and taking in the peaceful surroundings. With room for a pool and shop, this space can be your oasis! This rare opportunity combines the appeal of brand-new construction with the convenience of completed upgrades and immediate availability. Luxury. Space. Privacy. Perfection. All that's missing is you.
Share Property

Location

15164 S Furlong Ln, Kennewick, WA 99338

Status

For Sale
Caroline Couture

Caroline Couture

Claire Funkhouser

Claire Funkhouser

TITLE

Licensed Assistant

Property Amenities

Interior
Fireplace 2, Gas, Electric, Master Bedroom, Living Room
Appliances Appliances-Electric, Appliances-Gas, Cooktop, Dishwasher, Disposal, Microwave, Oven, Refrigerator, Water Softener Owned, Wine Cooler, Water Heater
Flooring Laminate, Tile
Total Bedrooms: 4
Half Bathrooms: 1
Full Bathrooms: 3
Other Interior Features Bath - Master, Breakfast Bar, Dining - Kitchen/Combo, Dining - Living/Combo, Master - Main Level, Room - Great, Walk-In Closet(s), Entrance Foyer, Kitchen Island, Master Suite, Pantry, Counters - Granite/Quartz, High Ceilings, Storage, Utilities in Garage
Area & Lot
Total area 3,028 Sq.Ft.
Lot Area 1.08 Acres
Living area 3,028 Sq.Ft.
MLS® ID 294144
Year Built 2026
Type Residential
Status For Sale
Exterior
Stories 1
Air conditioning Heat Pump
Heat type Heat Pump
Water Source Public
Garage Space 3.0
Sewer Septic Tank
Other Exterior Features Lighting, Irrigation
Parking Attached, Garage Door Opener, Finished, RV Access/Parking, 3 car
Roof Composition
Utilities Electricity Connected
Finance
Sales Price $1,250,000
HOA Fees $450 yearly
Real Estate Tax $1,658 yearly
image

Schedule a Showing

We would love to show you our beautiful property. Please select your preferred date and time below. An agent will be in touch shortly to confirm your appointment.

Schedule a Showing

We would love to show you our beautiful property. Please select your preferred date and time below. An agent will be in touch shortly to confirm your appointment.

Thank you for your interest in 15164 S Furlong Ln, Kennewick, WA 99338. We are reviewing your request and will be in touch shortly!

Mortgage Calculator

Estimate your monthly mortgage payment, including the principal and interest, property taxes, and HOA. Adjust the values to generate a more accurate rate.

All estimates are provided for informational purposes only. Actual amounts may vary.
$0,000 Your Payment 20 15 65
$0,000 Your Payment

Partner With Our Expert Team

We bring together a mix of integrity, imagination and an inexhaustible work ethic, striving to make each buying and selling experience the best possible. Contact us today to discuss all your real estate needs!