
Leave a Message

By providing your contact information to Caroline Couture, your personal information will be processed in accordance with Caroline Couture's Privacy Policy. By checking the box(es) below, you expressly consent to receive marketing or promotional real estate communication from Caroline Couture in the manner selected by you. For SMS text messages, message frequency varies. Message and data rates may apply. Consent is not a condition of purchase of any goods or services. You may opt out of receiving further communications from Caroline Couture at any time. To opt out of receiving SMS text messages, reply STOP to unsubscribe. SMS text messaging is subject to our Terms of Use.

Thank you for your message. We will be in touch with you shortly.

Explore Our Properties
3102 S Dawes St
3102 S Dawes St
3102 S Dawes St
3102 S Dawes St
3102 S Dawes St
3102 S Dawes St
3102 S Dawes St
3102 S Dawes St
3102 S Dawes St
3102 S Dawes St
3102 S Dawes St
3102 S Dawes St
3102 S Dawes St
3102 S Dawes St
3102 S Dawes St
3102 S Dawes St
3102 S Dawes St
3102 S Dawes St
3102 S Dawes St
3102 S Dawes St
3102 S Dawes St
3102 S Dawes St
3102 S Dawes St
3102 S Dawes St
3102 S Dawes St
3102 S Dawes St
3102 S Dawes St
3102 S Dawes St
3102 S Dawes St
3102 S Dawes St
3102 S Dawes St
3102 S Dawes St
3102 S Dawes St
3102 S Dawes St
3102 S Dawes St
3102 S Dawes St
3102 S Dawes St
3102 S Dawes St
3102 S Dawes St
3102 S Dawes St
3102 S Dawes St
3102 S Dawes St
VIEW PHOTOS
Courtesy of Windermere Group One/Tri-Cities
$580,000

3102 S Dawes St

4 Beds 3 Baths 2,369 Sq.Ft. 9,147.6 Sq.Ft.

Description

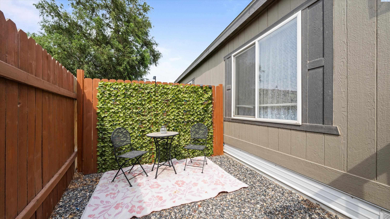
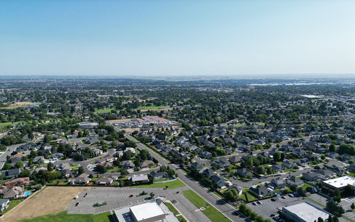
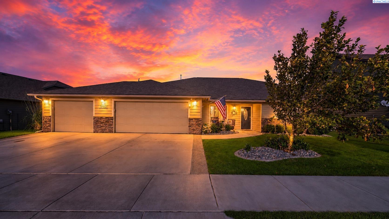
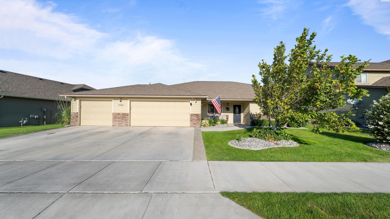
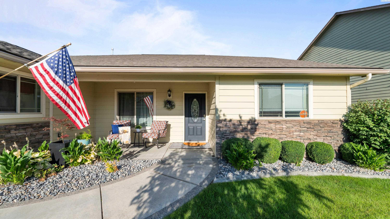
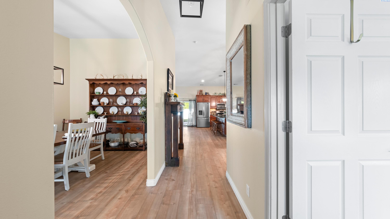
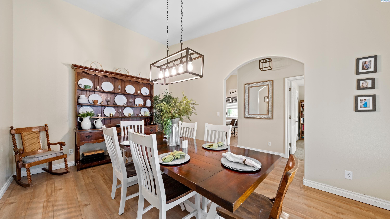
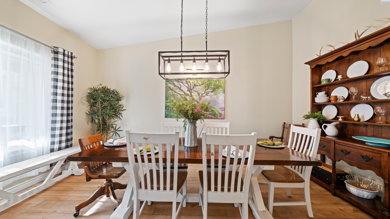
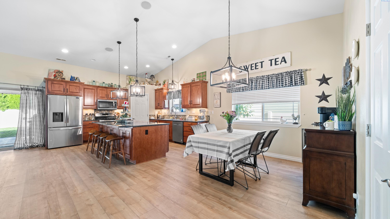
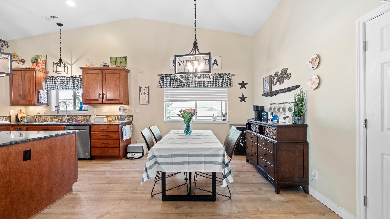
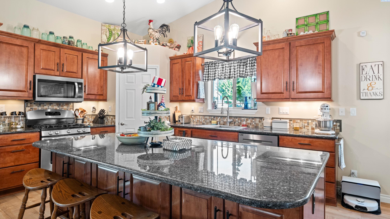
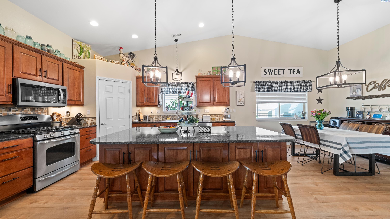
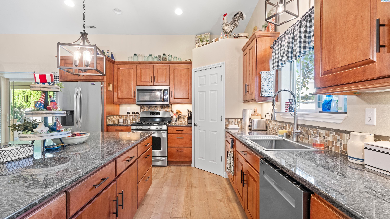
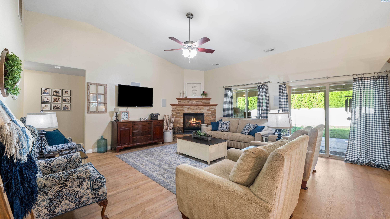
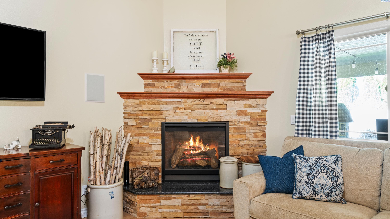
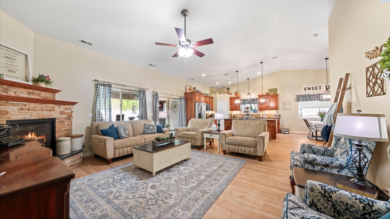
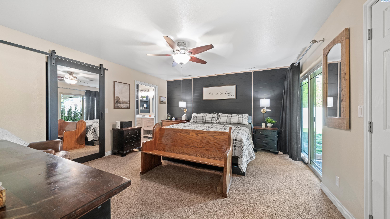
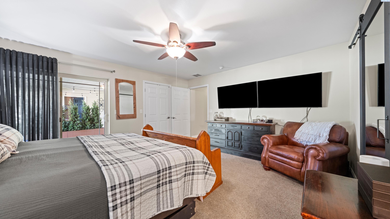
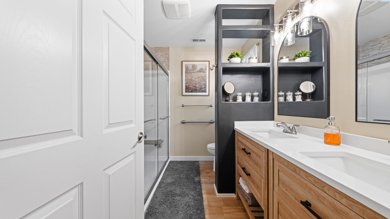
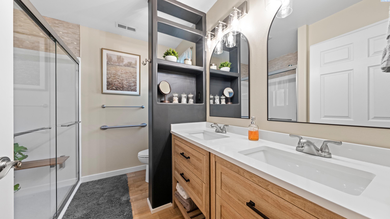
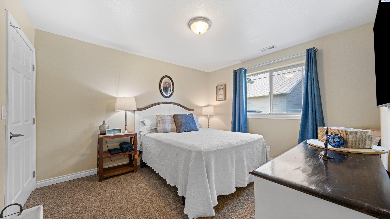
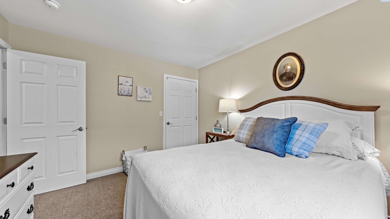
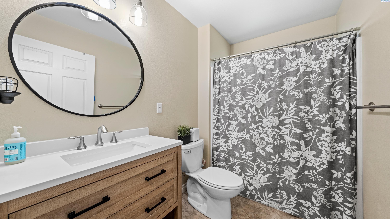
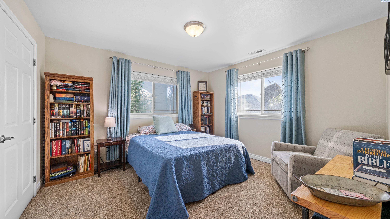
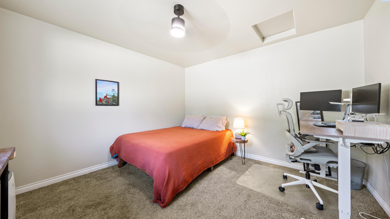
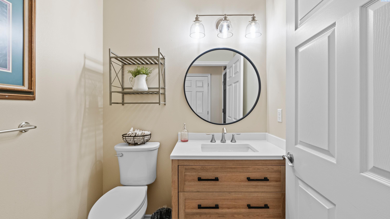
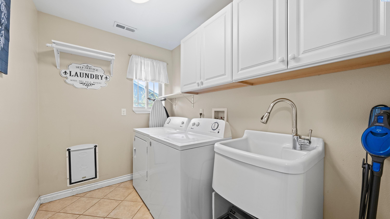
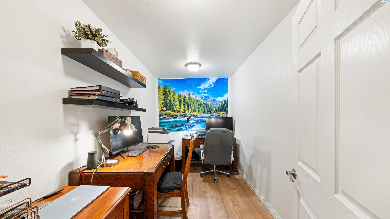
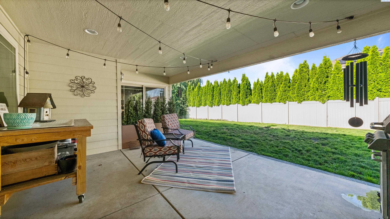
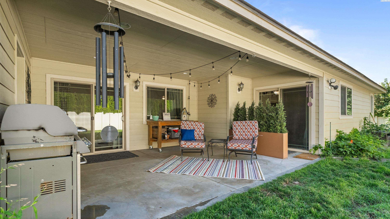
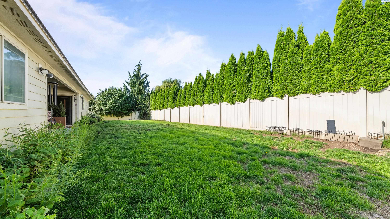
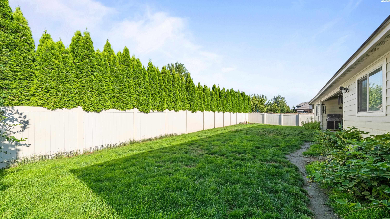
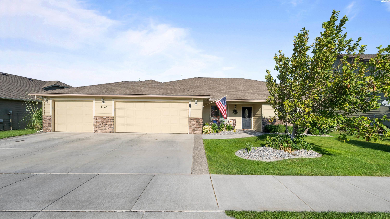
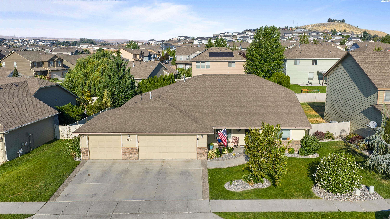
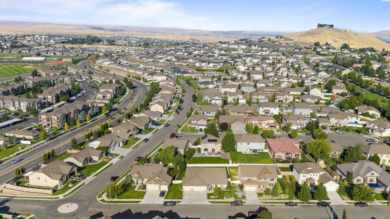
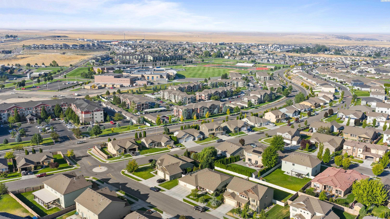
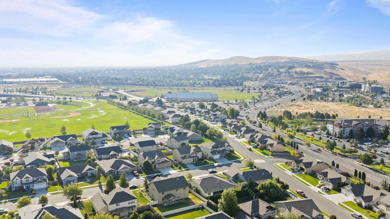
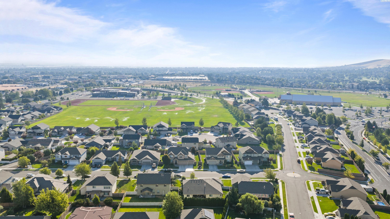
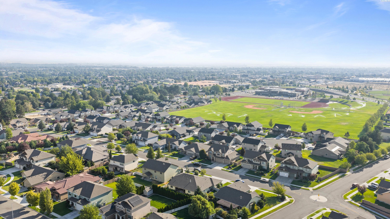
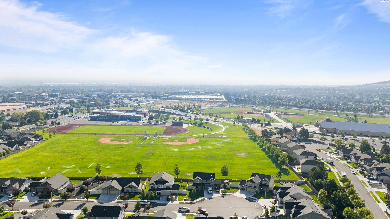
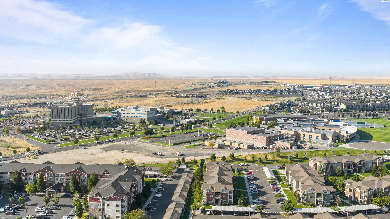
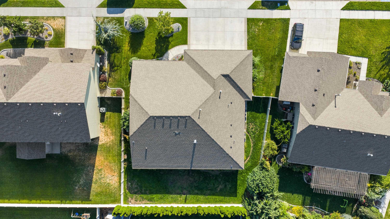
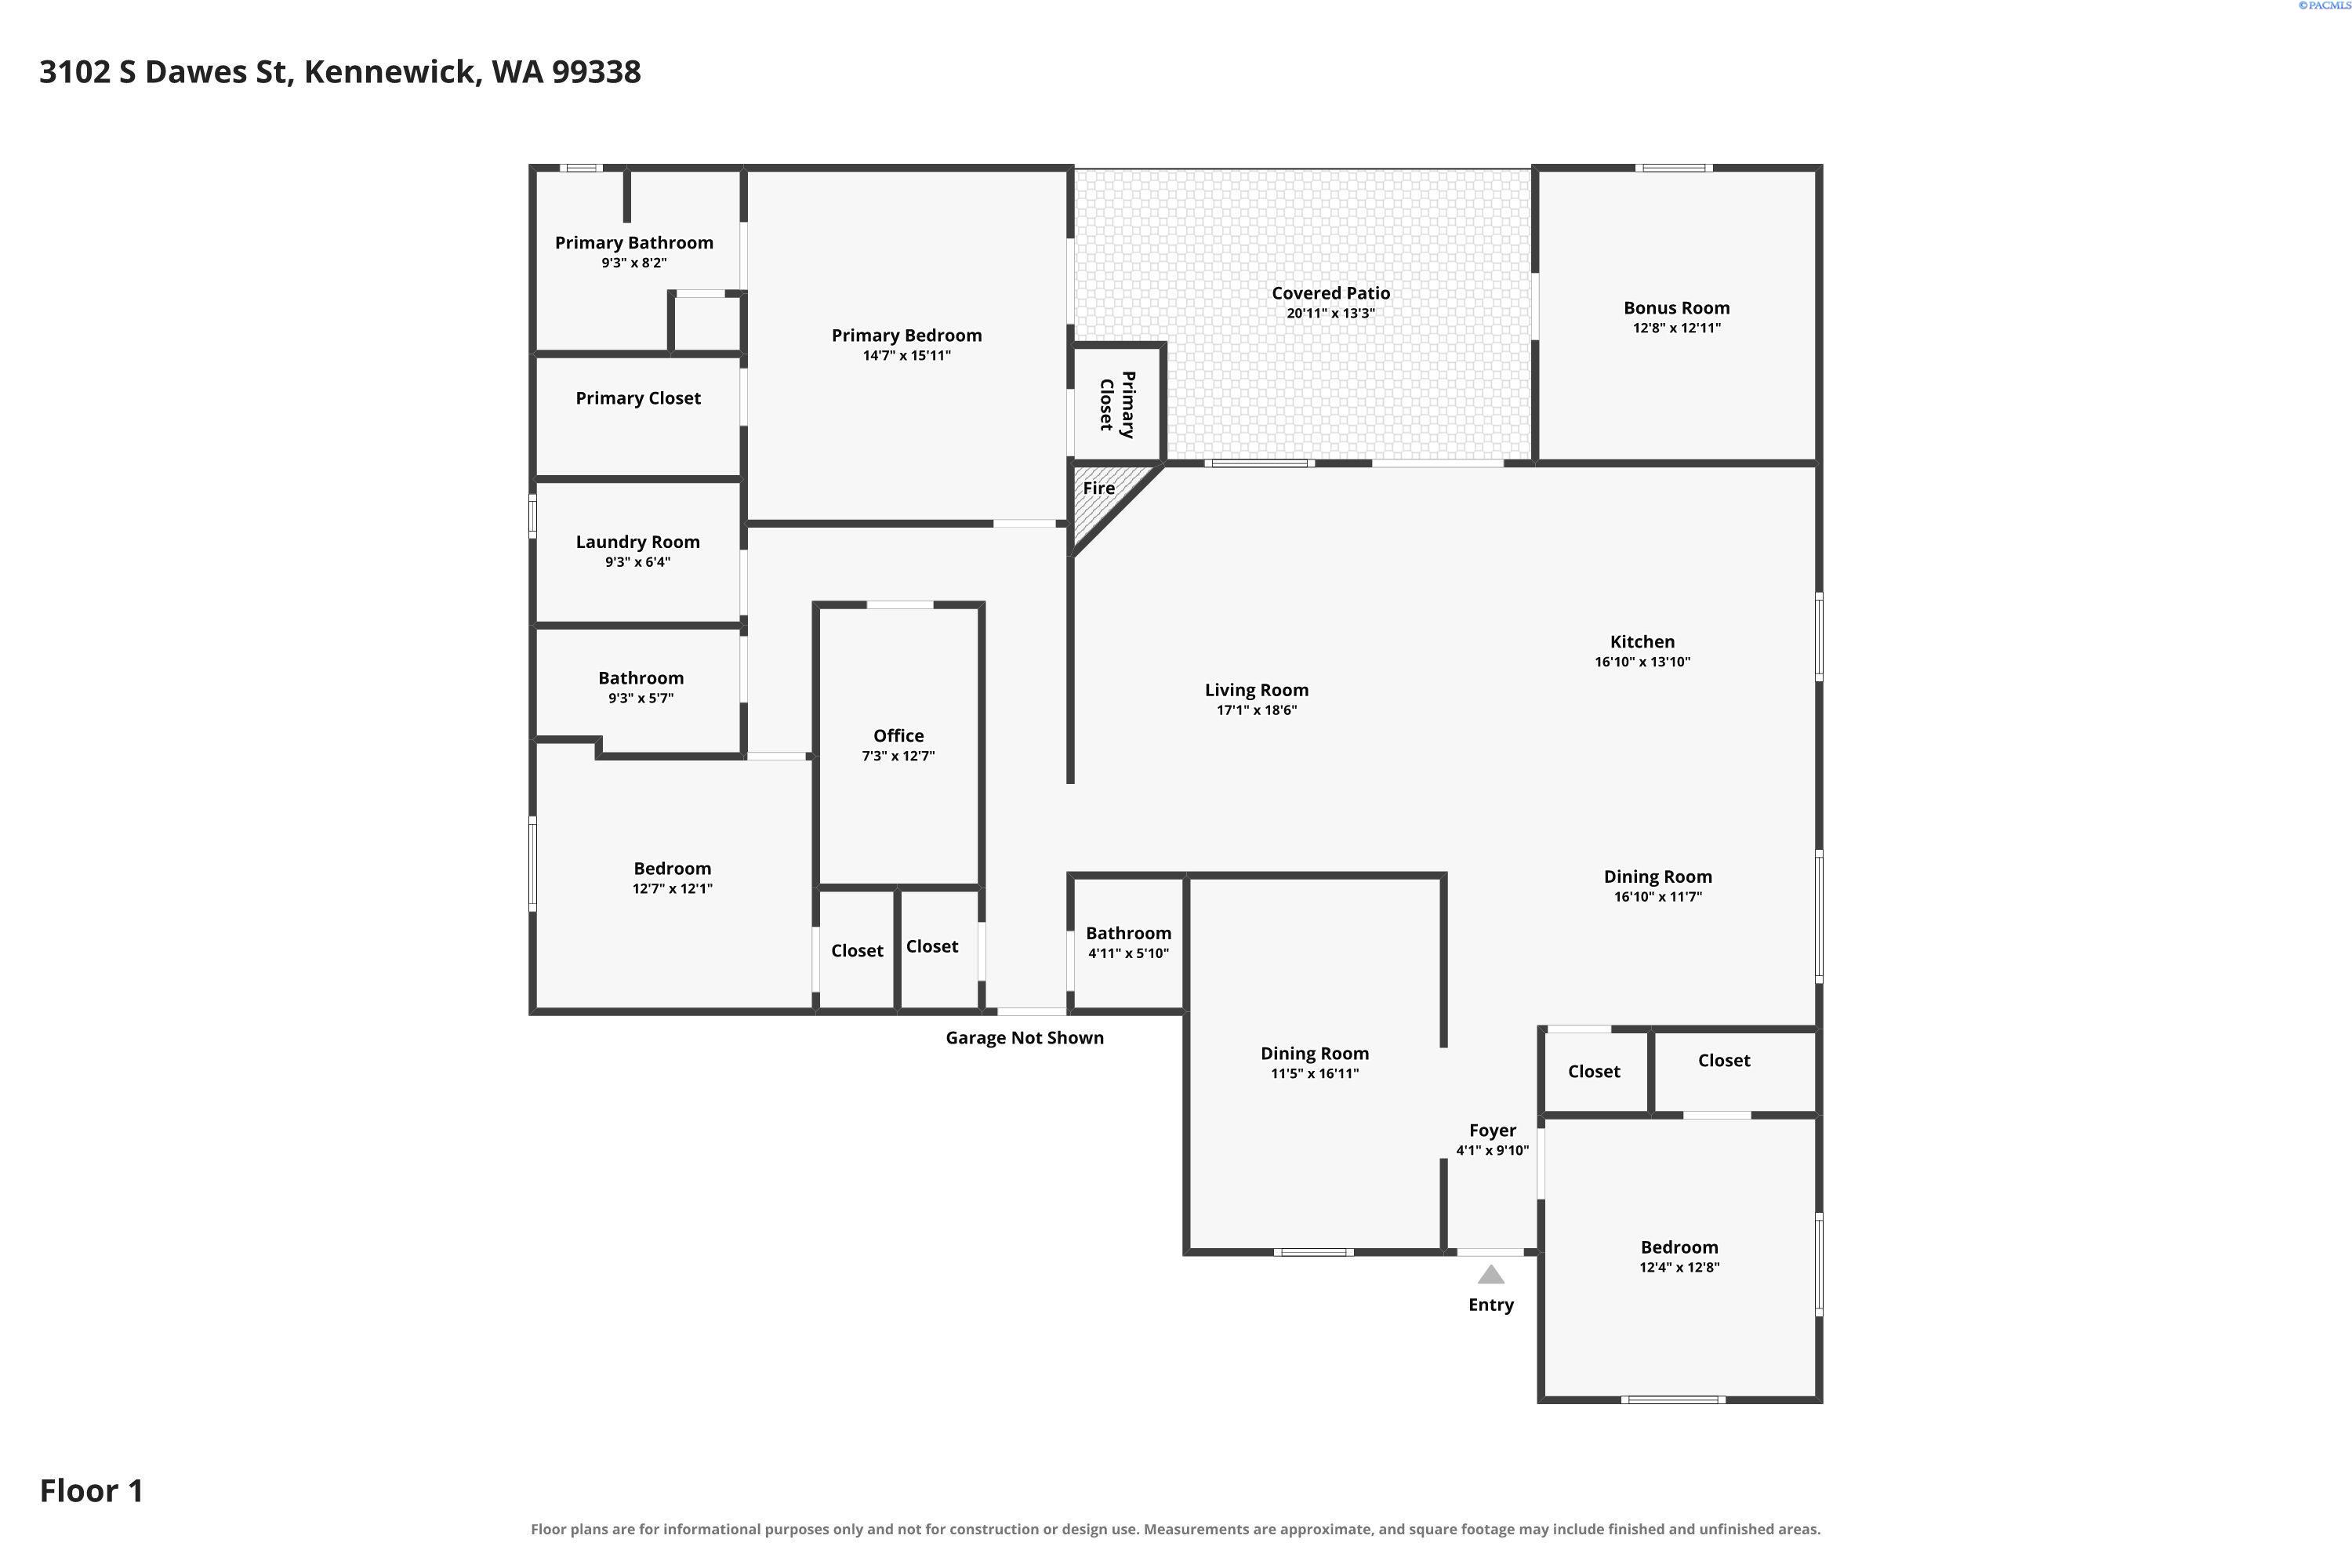
MLS# 295701 Thoughtfully designed for comfort, accessibility, and easy living, this custom-built 2010 Gretl Crawford home offers a rare zero-step entry, wide doorways, accessible bathrooms, and a true one-level floor plan. With 4 bedrooms and 2.5 bathrooms, this home is exceptionally functional for multigenerational living, guests, or future needs. The beautifully maintained, low-maintenance yard features established landscaping with year-round blooms, blueberries, blackberries, raspberries, and a covered patio for enjoying the fenced backyard. The kitchen features granite countertops, under-cabinet lighting, oversized island with seating and storage, soft-close drawers, pullout shelves, new appliances, updated hardware and lighting, and tile backsplash. Vaulted ceilings span the living area and breakfast nook, while the living room is anchored by a cozy stone fireplace. The formal dining room offers soaring ceilings and plenty of space for large gatherings and can easily serve as an office, den, exercise room, or playroom. A second hallway provides a half bath and dedicated office with additional flexibility. The primary suite features a shiplap accent wall, built-in sconces, two walk-in closets, and direct patio access. The updated primary bath includes new fixtures and finishes, a teak shower bench, and a privacy wall with additional storage. Storage is abundant throughout the home! Recent updates include new luxury vinyl flooring and updated bathrooms with new vanities, countertops, and fixtures, all backed by product-life warranties. The divided 3-car garage offers parking, storage, and workspace. Additional thoughtful features include a built-in pet door, customized Shark robot vacuum and mop with direct water connection, motion-activated pantry and closet lighting, surround sound with equipment, and an RV plug with dump access. Conveniently located near shopping, dining, schools, and sports centers.

Share Property

Location

3102 S Dawes St, Kennewick, WA 99338

Status

For Sale
Caroline Couture

Caroline Couture

Property Amenities

Interior
Fireplace 1, Gas, Living Room
Appliances Appliances-Electric, Appliances-Gas, Dishwasher, Dryer, Disposal, Microwave, Range/Oven, Washer, Water Heater
Total Bedrooms: 4
Half Bathrooms: 1
Full Bathrooms: 2
Other Interior Features Bath - Master, Breakfast Bar, Dining - Formal, Master - Main Level, Walk-In Closet(s), Kitchen Island, Master Suite, Pantry, Counters - Granite/Quartz, Vaulted Ceiling(s), Storage, Surround Snd - Equip Incl, Ceiling Fan(s)
Area & Lot
Total area 2,369 Sq.Ft.
Lot Area 9,147.6 Sq.Ft.
Living area 2,369 Sq.Ft.
MLS® ID 295701
Year Built 2010
Type Residential
Status For Sale
Exterior
Stories 1
Air conditioning Central Air
Heat type Gas - Heating
Water Source Public
Garage Space 3.0
Other Exterior Features Lighting, Irrigation
Parking Attached, Garage Door Opener, 3 car
Lot Features Garden
Roof Composition
Utilities Cable Connected, Natural Gas Connected, Sewer Connected
Finance
Sales Price $580,000
Real Estate Tax $4,195 yearly

360 Virtual Tour

Take a tour of this property
image

Schedule a Showing

We would love to show you our beautiful property. Please select your preferred date and time below. An agent will be in touch shortly to confirm your appointment.

Schedule a Showing

We would love to show you our beautiful property. Please select your preferred date and time below. An agent will be in touch shortly to confirm your appointment.

Thank you for your interest in 3102 S Dawes St, Kennewick, WA 99338. We are reviewing your request and will be in touch shortly!

Mortgage Calculator

Estimate your monthly mortgage payment, including the principal and interest, property taxes, and HOA. Adjust the values to generate a more accurate rate.

All estimates are provided for informational purposes only. Actual amounts may vary.
$0,000 Your Payment 20 15 65
$0,000 Your Payment

Kennewick

Partner With Our Expert Team

We bring together a mix of integrity, imagination and an inexhaustible work ethic, striving to make each buying and selling experience the best possible. Contact us today to discuss all your real estate needs!