480 Cherry Blossom Loop
VIEW PHOTOS
$850,000

480 Cherry Blossom Loop

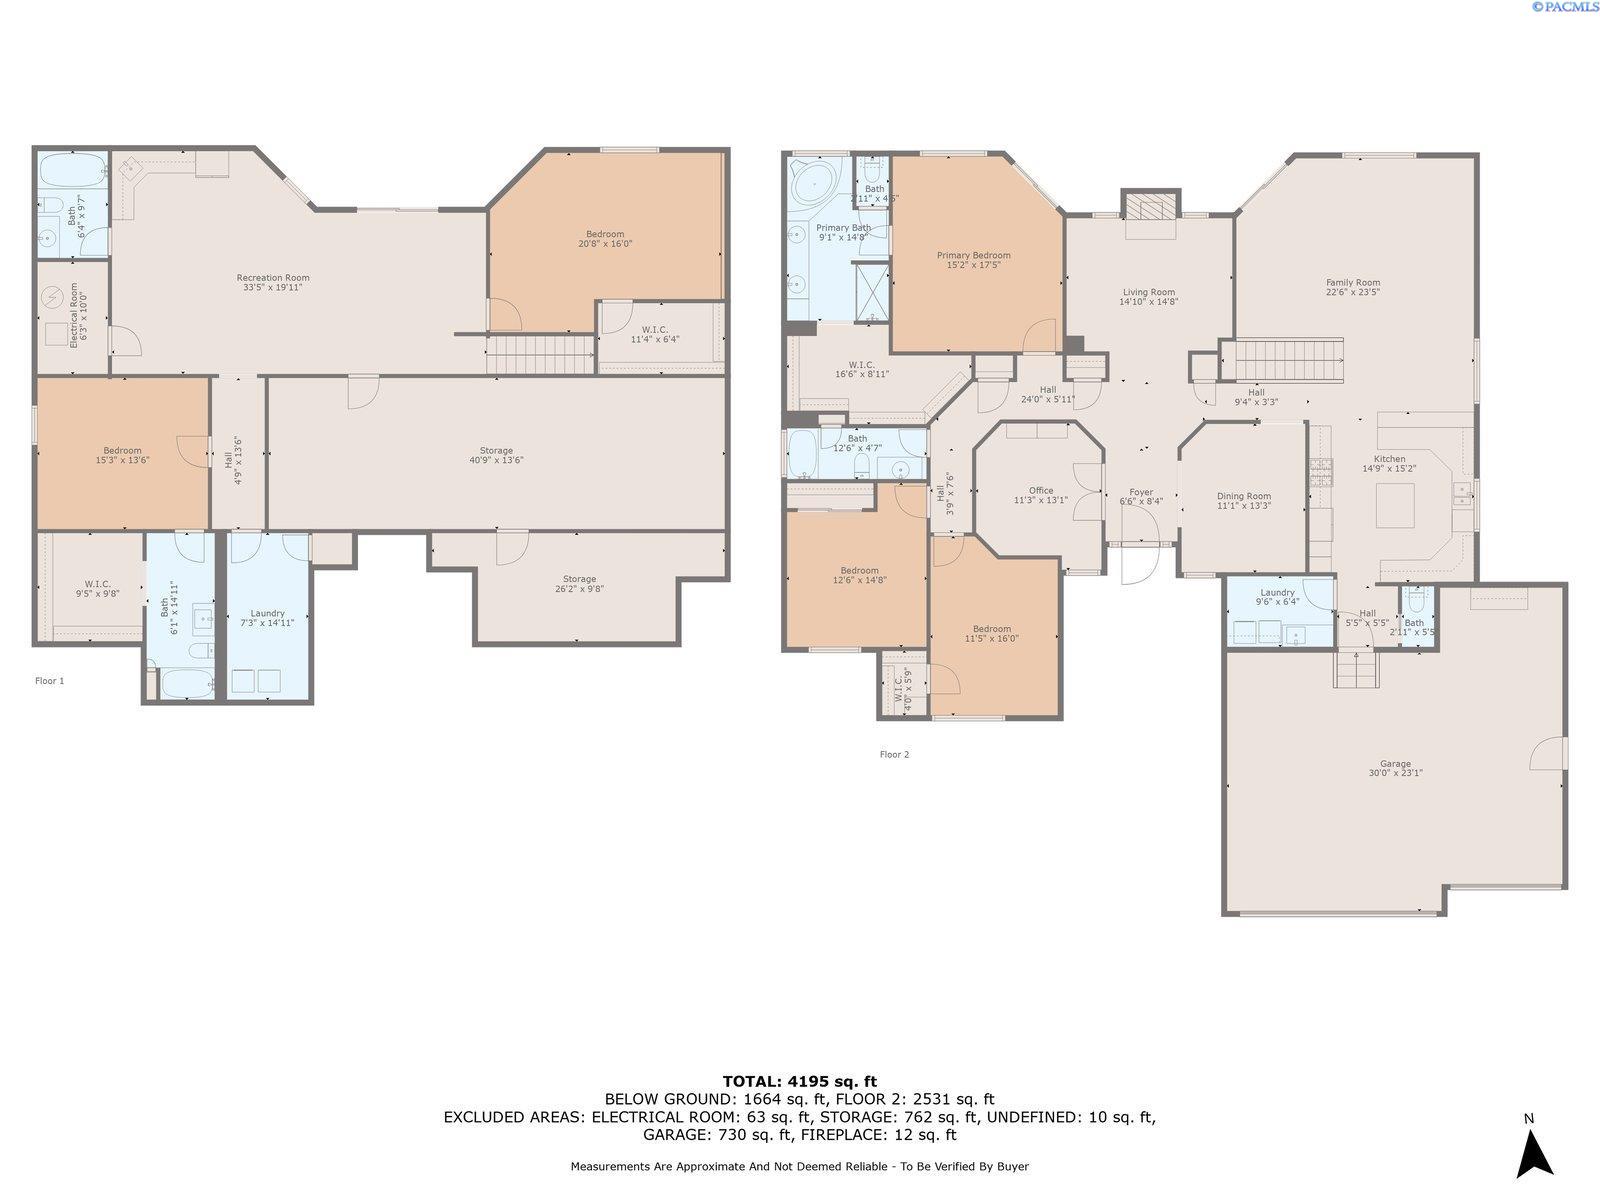
5 Beds 5 Baths 4,891 Sq.Ft. 0.28 Acres

Description

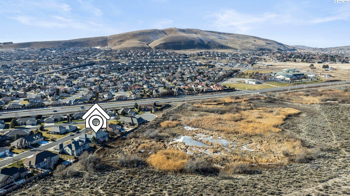
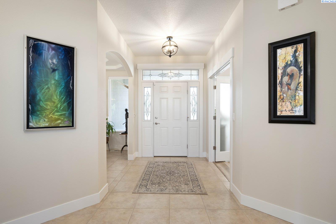
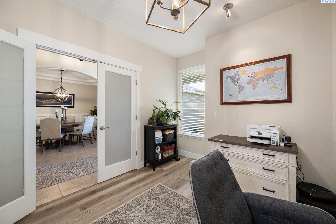
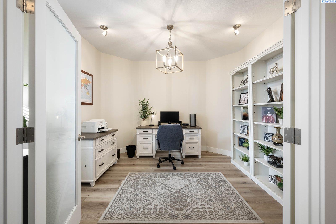
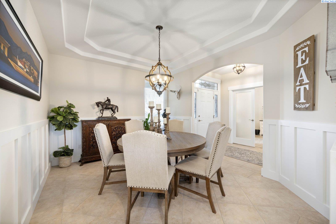
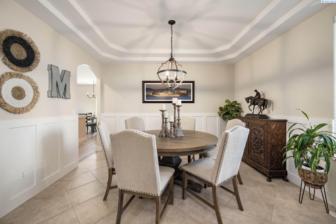
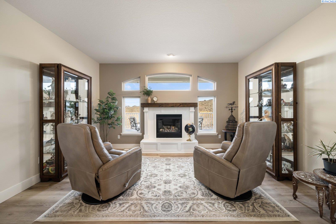
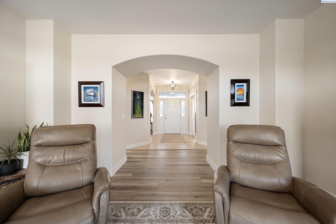
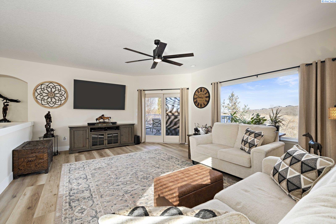
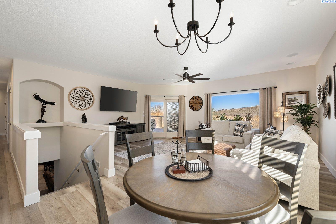
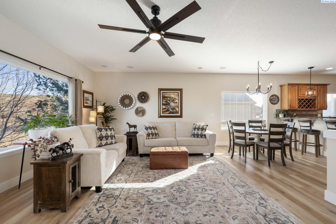
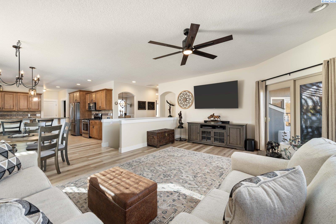
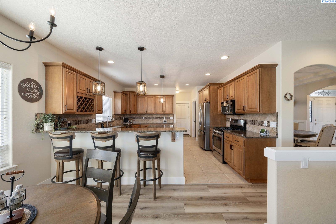
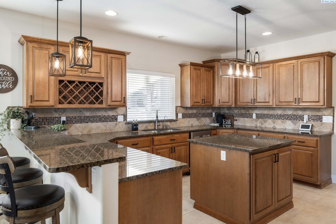
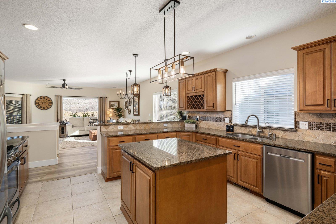
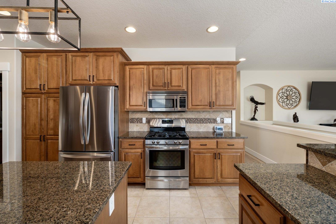
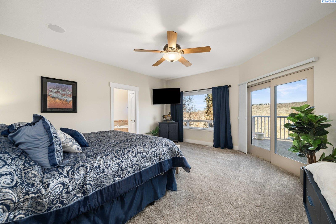
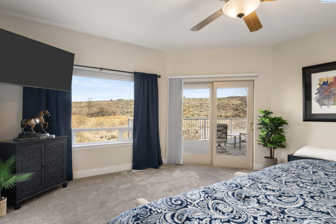
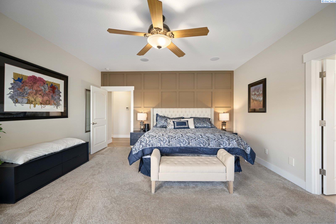
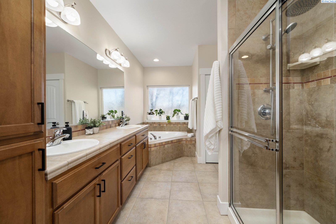
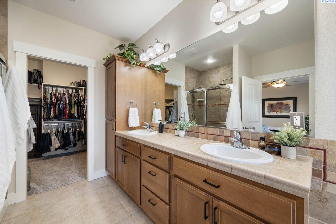
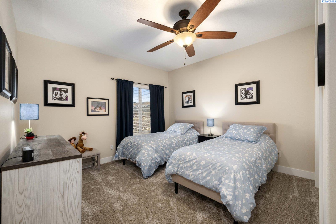
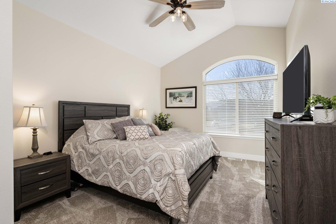
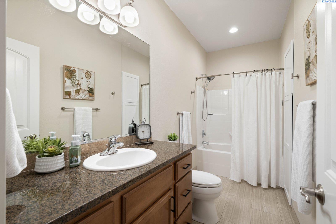
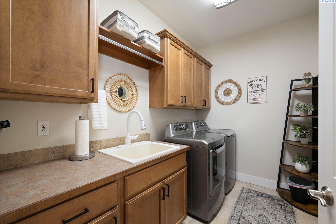
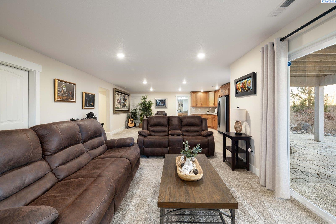
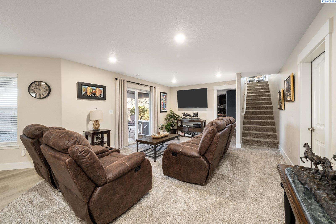
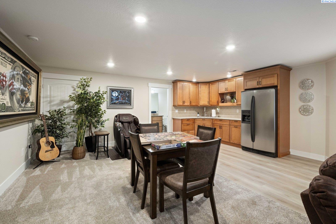
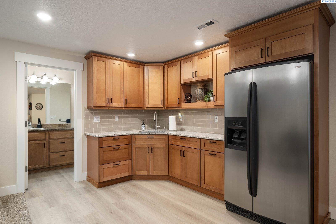
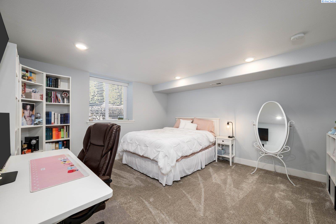
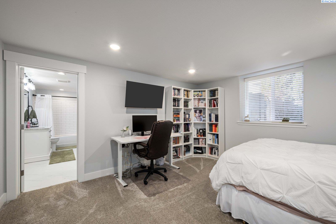
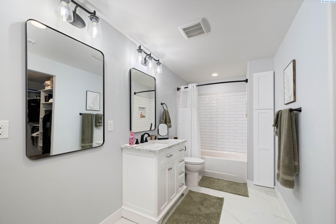
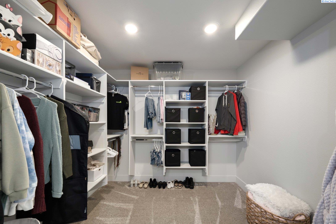
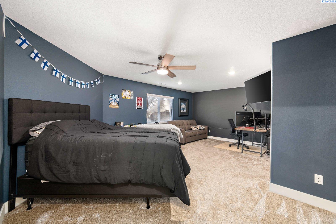
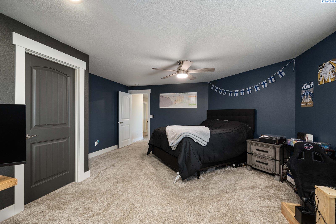
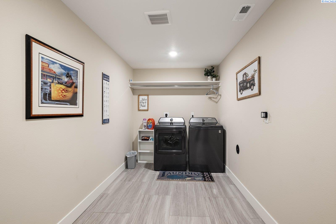
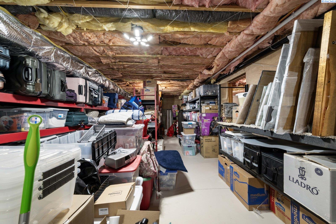
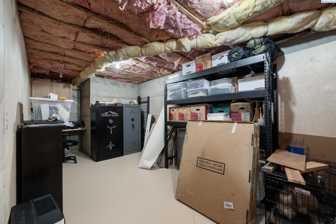
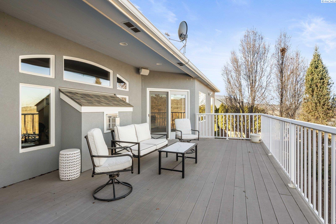
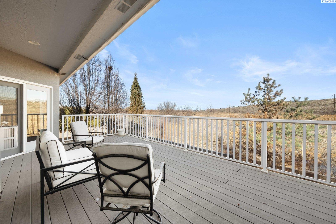
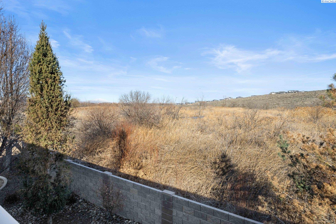
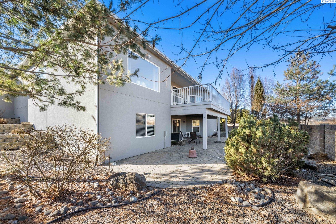
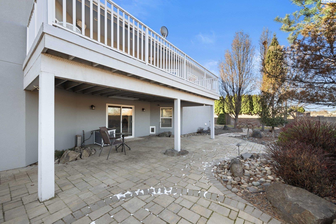
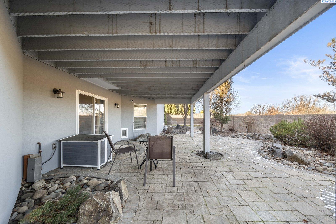
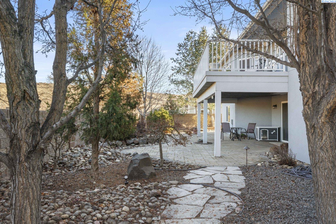
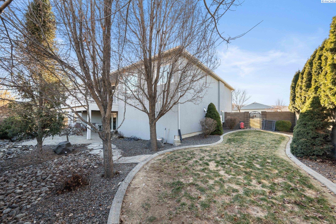
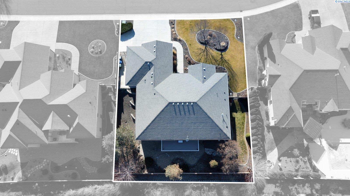
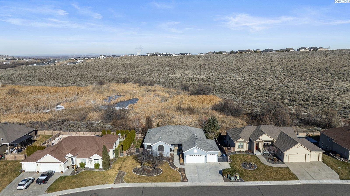
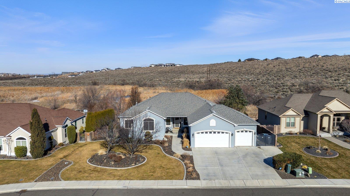
MLS# 281805 Stunning Cherrywood Estates Home - Perfect for Multi-Generational Living! Discover the ultimate in comfort and convenience with this beautifully updated home in South Richland. Enjoy shopping and dining just minutes away while embracing the peacefulness of nature right in your backyard. With a paved walking path nearby, outdoor activities like jogging, biking, or a leisurely stroll are always within reach. This expansive 4,981 sq. ft. rambler basement offers separate living areas and multi-generational flexibility with two primary suites, two kitchens, two laundry rooms and two living rooms. Recent updates include: new flooring, paint, trim, HVAC system, lighting fixtures and fireplace surround. Step inside to luxury flooring that flows seamlessly through the home's open layout. A dedicated office and formal dining room with board and batten accents welcome you. The cozy den with gas fireplace leads to a bright living space with wall-to-wall windows showcasing nature as far as the eye can see. A chef's kitchen is designed for both function and style, featuring a gas range, granite countertops, wine rack, island & breakfast bar. The primary suite is a retreat of its own, with a custom accent wall, an expanded walk-in closet, garden tub, dual sinks, tiled walk-in shower with multiple shower heads, and deck access. Two additional oversized bedrooms with walk-in closets and a guest bathroom are located upstairs. The main laundry room, conveniently located off the garage, includes a utility sink, folding table, and storage cabinets. The walkout basement features a spacious open-concept living area with kitchenette, second primary suite, a fifth bedroom, two bathrooms, second laundry room, and nearly 800 square feet of storage space! Step outside to a private backyard oasis with mature landscaping, covered paver patio, Trex deck and block fencing with no neighbors in sight! Additional features include a 3-car garage, RV/boat parking and fire pit. The house is pre wired for surround sound and hot tub. Experience the perfect balance of privacy and togetherness in this exceptional home. Schedule your private tour today!
Share Property

Location

480 Cherry Blossom Loop, Richland, WA 99352

Status

Sold

Date Sold

May 8, 2025
Caroline Couture

Caroline Couture

Property Amenities

Interior
Fireplace One, Gas, Family Room
Appliances Dishwasher, Disposal, Microwave, Range/Oven, Water Softener
Flooring Carpet, Tile, Vinyl
Total Bedrooms: 5
Half Bathrooms: 1
Full Bathrooms: 4
Other Interior Features Raised Ceiling(s), Storage, Surround Sound Wiring
Area & Lot
Total area 4,891 Sq.Ft.
Lot Area 0.28 Acres
Living area 4,891 Sq.Ft.
MLS® ID 281805
Year Built 2006
Type Residential
Status Sold
Date Sold May 8, 2025
Exterior
Stories 1
Air conditioning Central Air, Heat Pump
Heat type Natural Gas, Central
Water Source Public
Sewer Sewer Connected
Other Exterior Features Fenced, Lighting, Irrigation System
Parking Attached, Garage Door Opener, 3 car
Lot Features Located in City Limits, Landscaped
Roof Composition
Finance
Sales Price $850,000
Real Estate Tax $6,286 yearly

Partner With Our Expert Team

We bring together a mix of integrity, imagination and an inexhaustible work ethic, striving to make each buying and selling experience the best possible. Contact us today to discuss all your real estate needs!