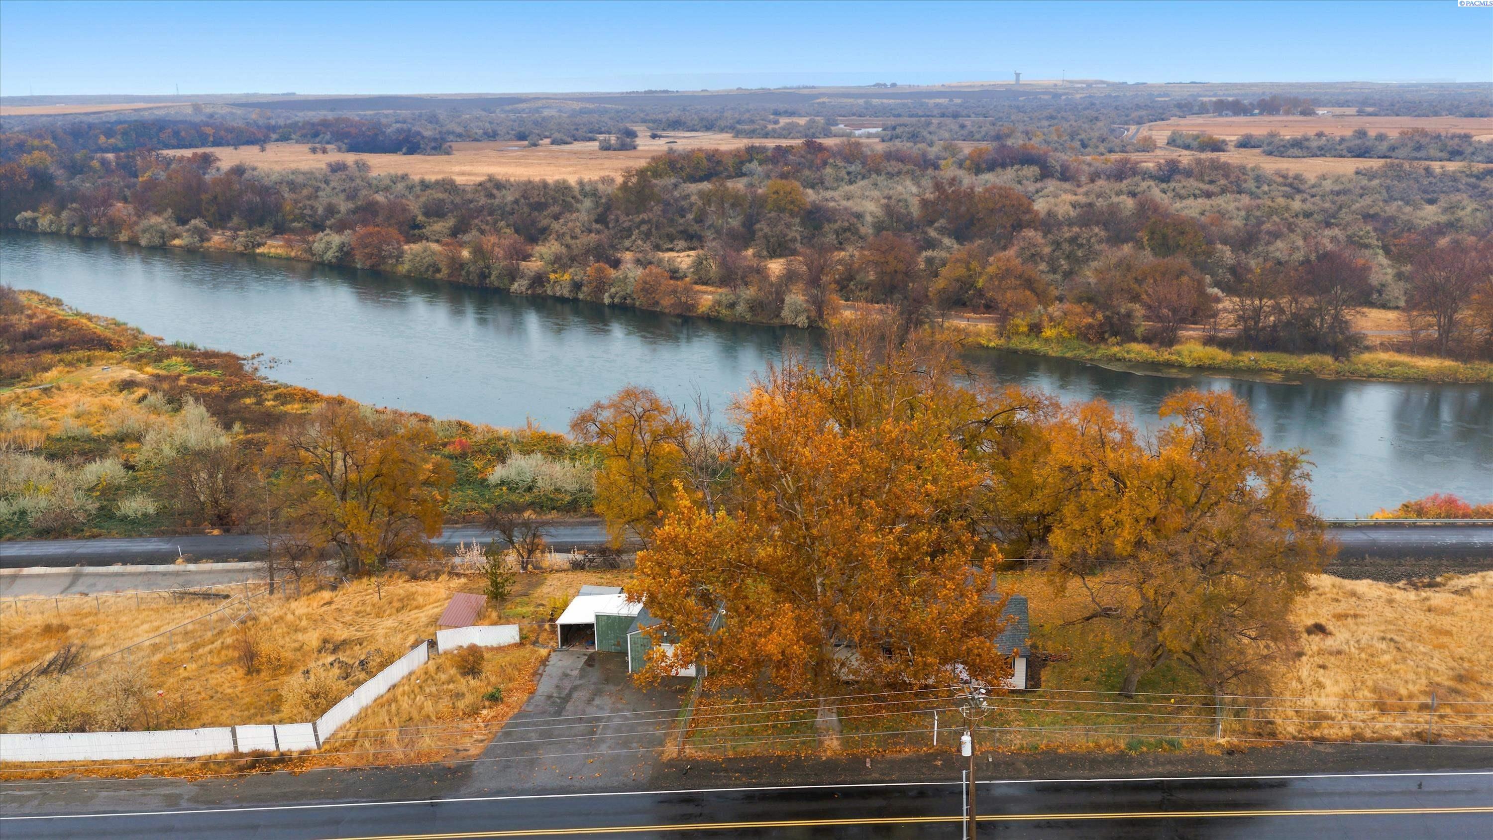
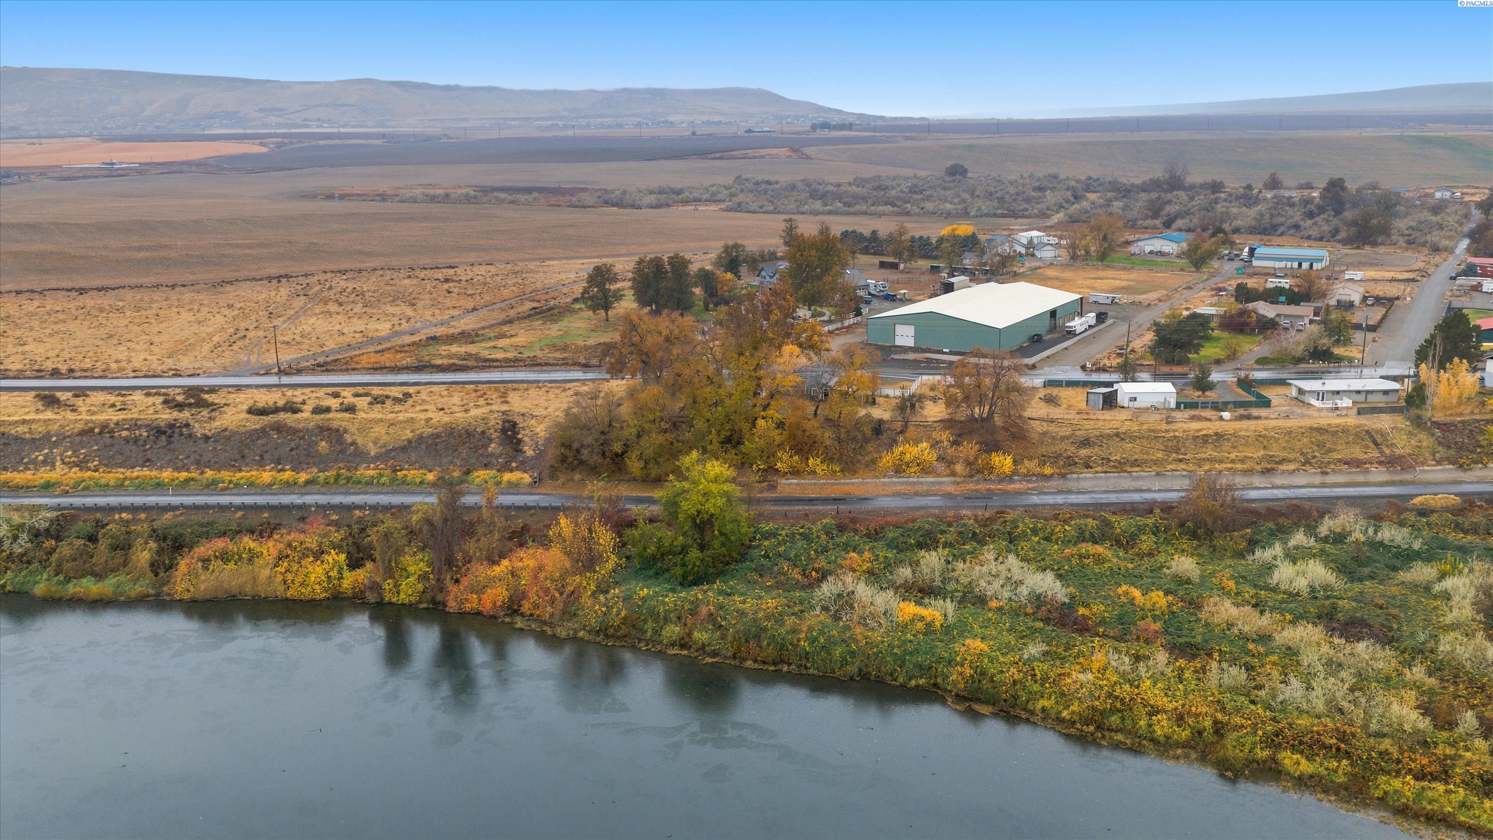
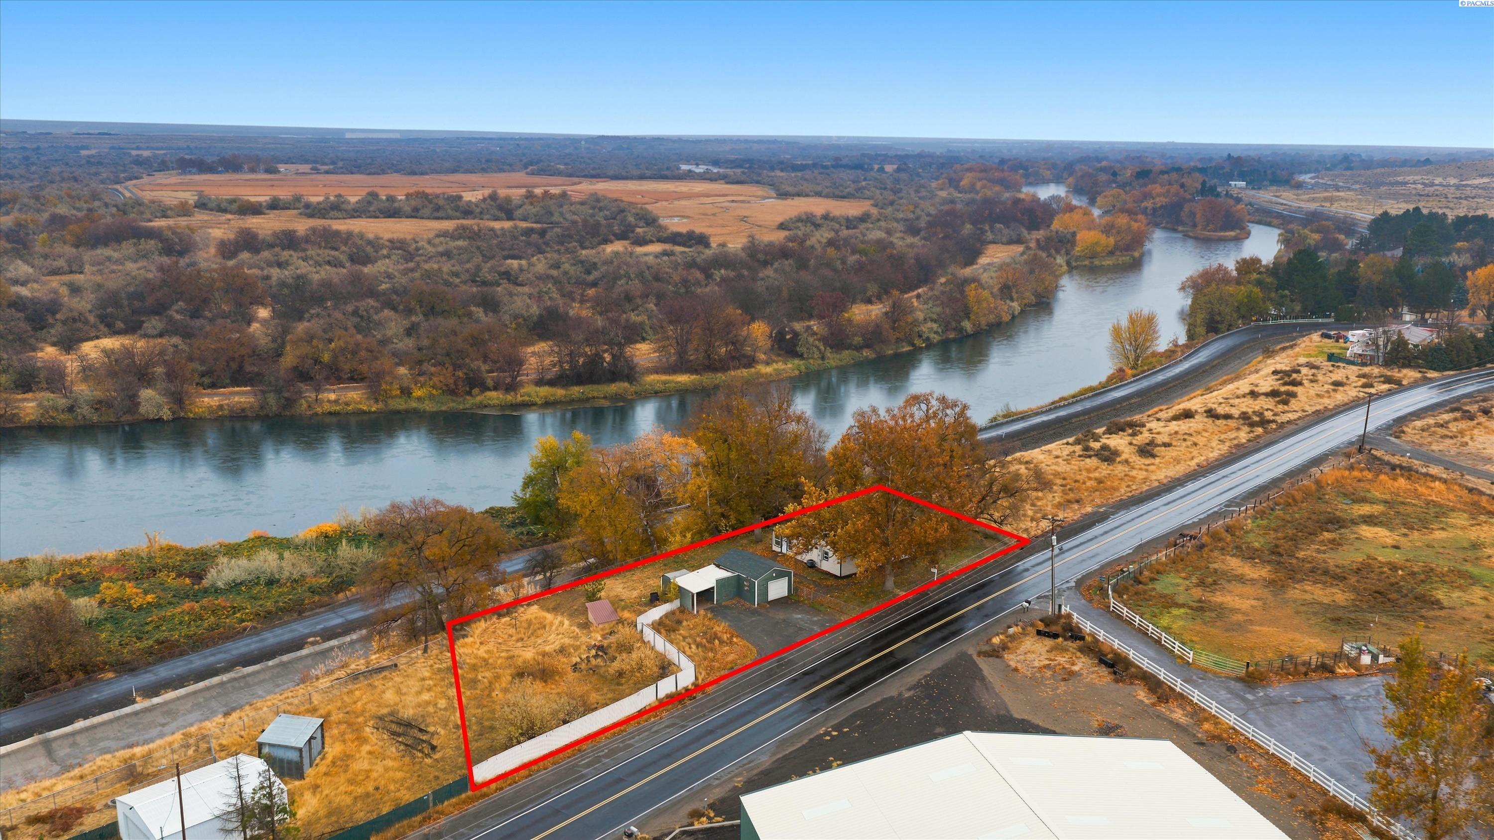
Aerial view of a riverside parcel outlined in red, with a small home, outbuildings, and a highway along its edge.
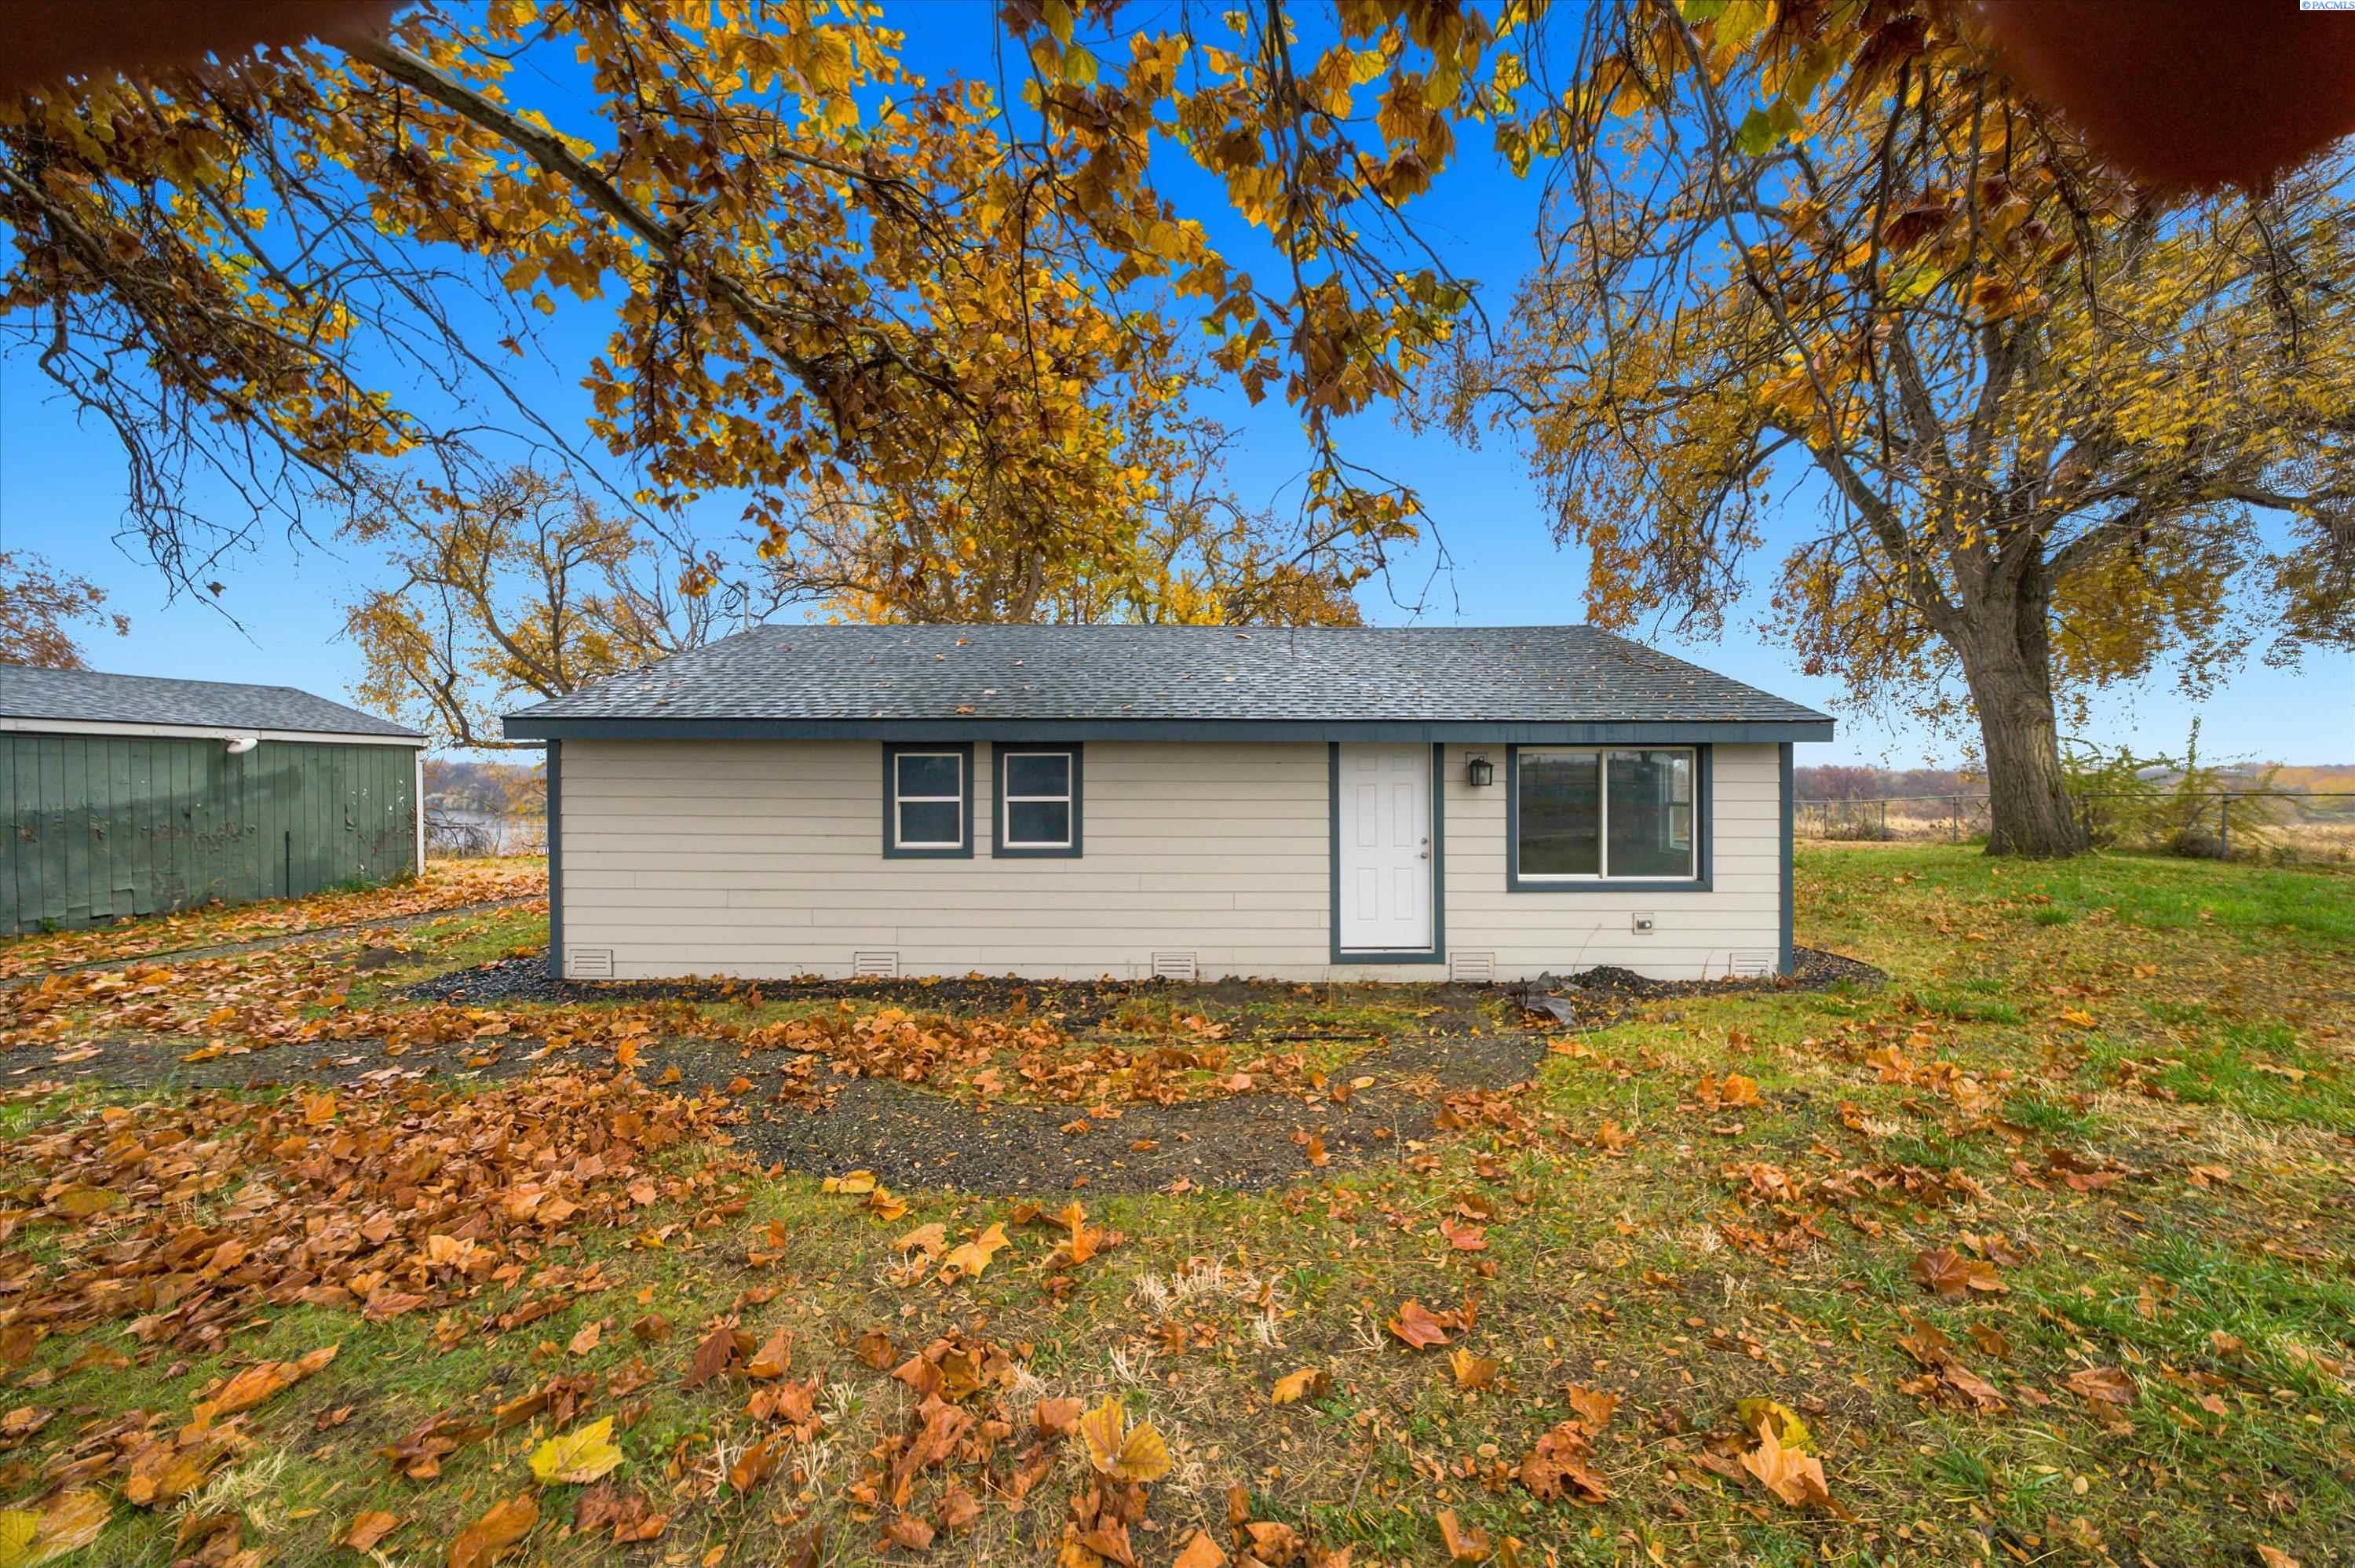
Single-story home with a white door and dark-trimmed windows beneath autumn trees.
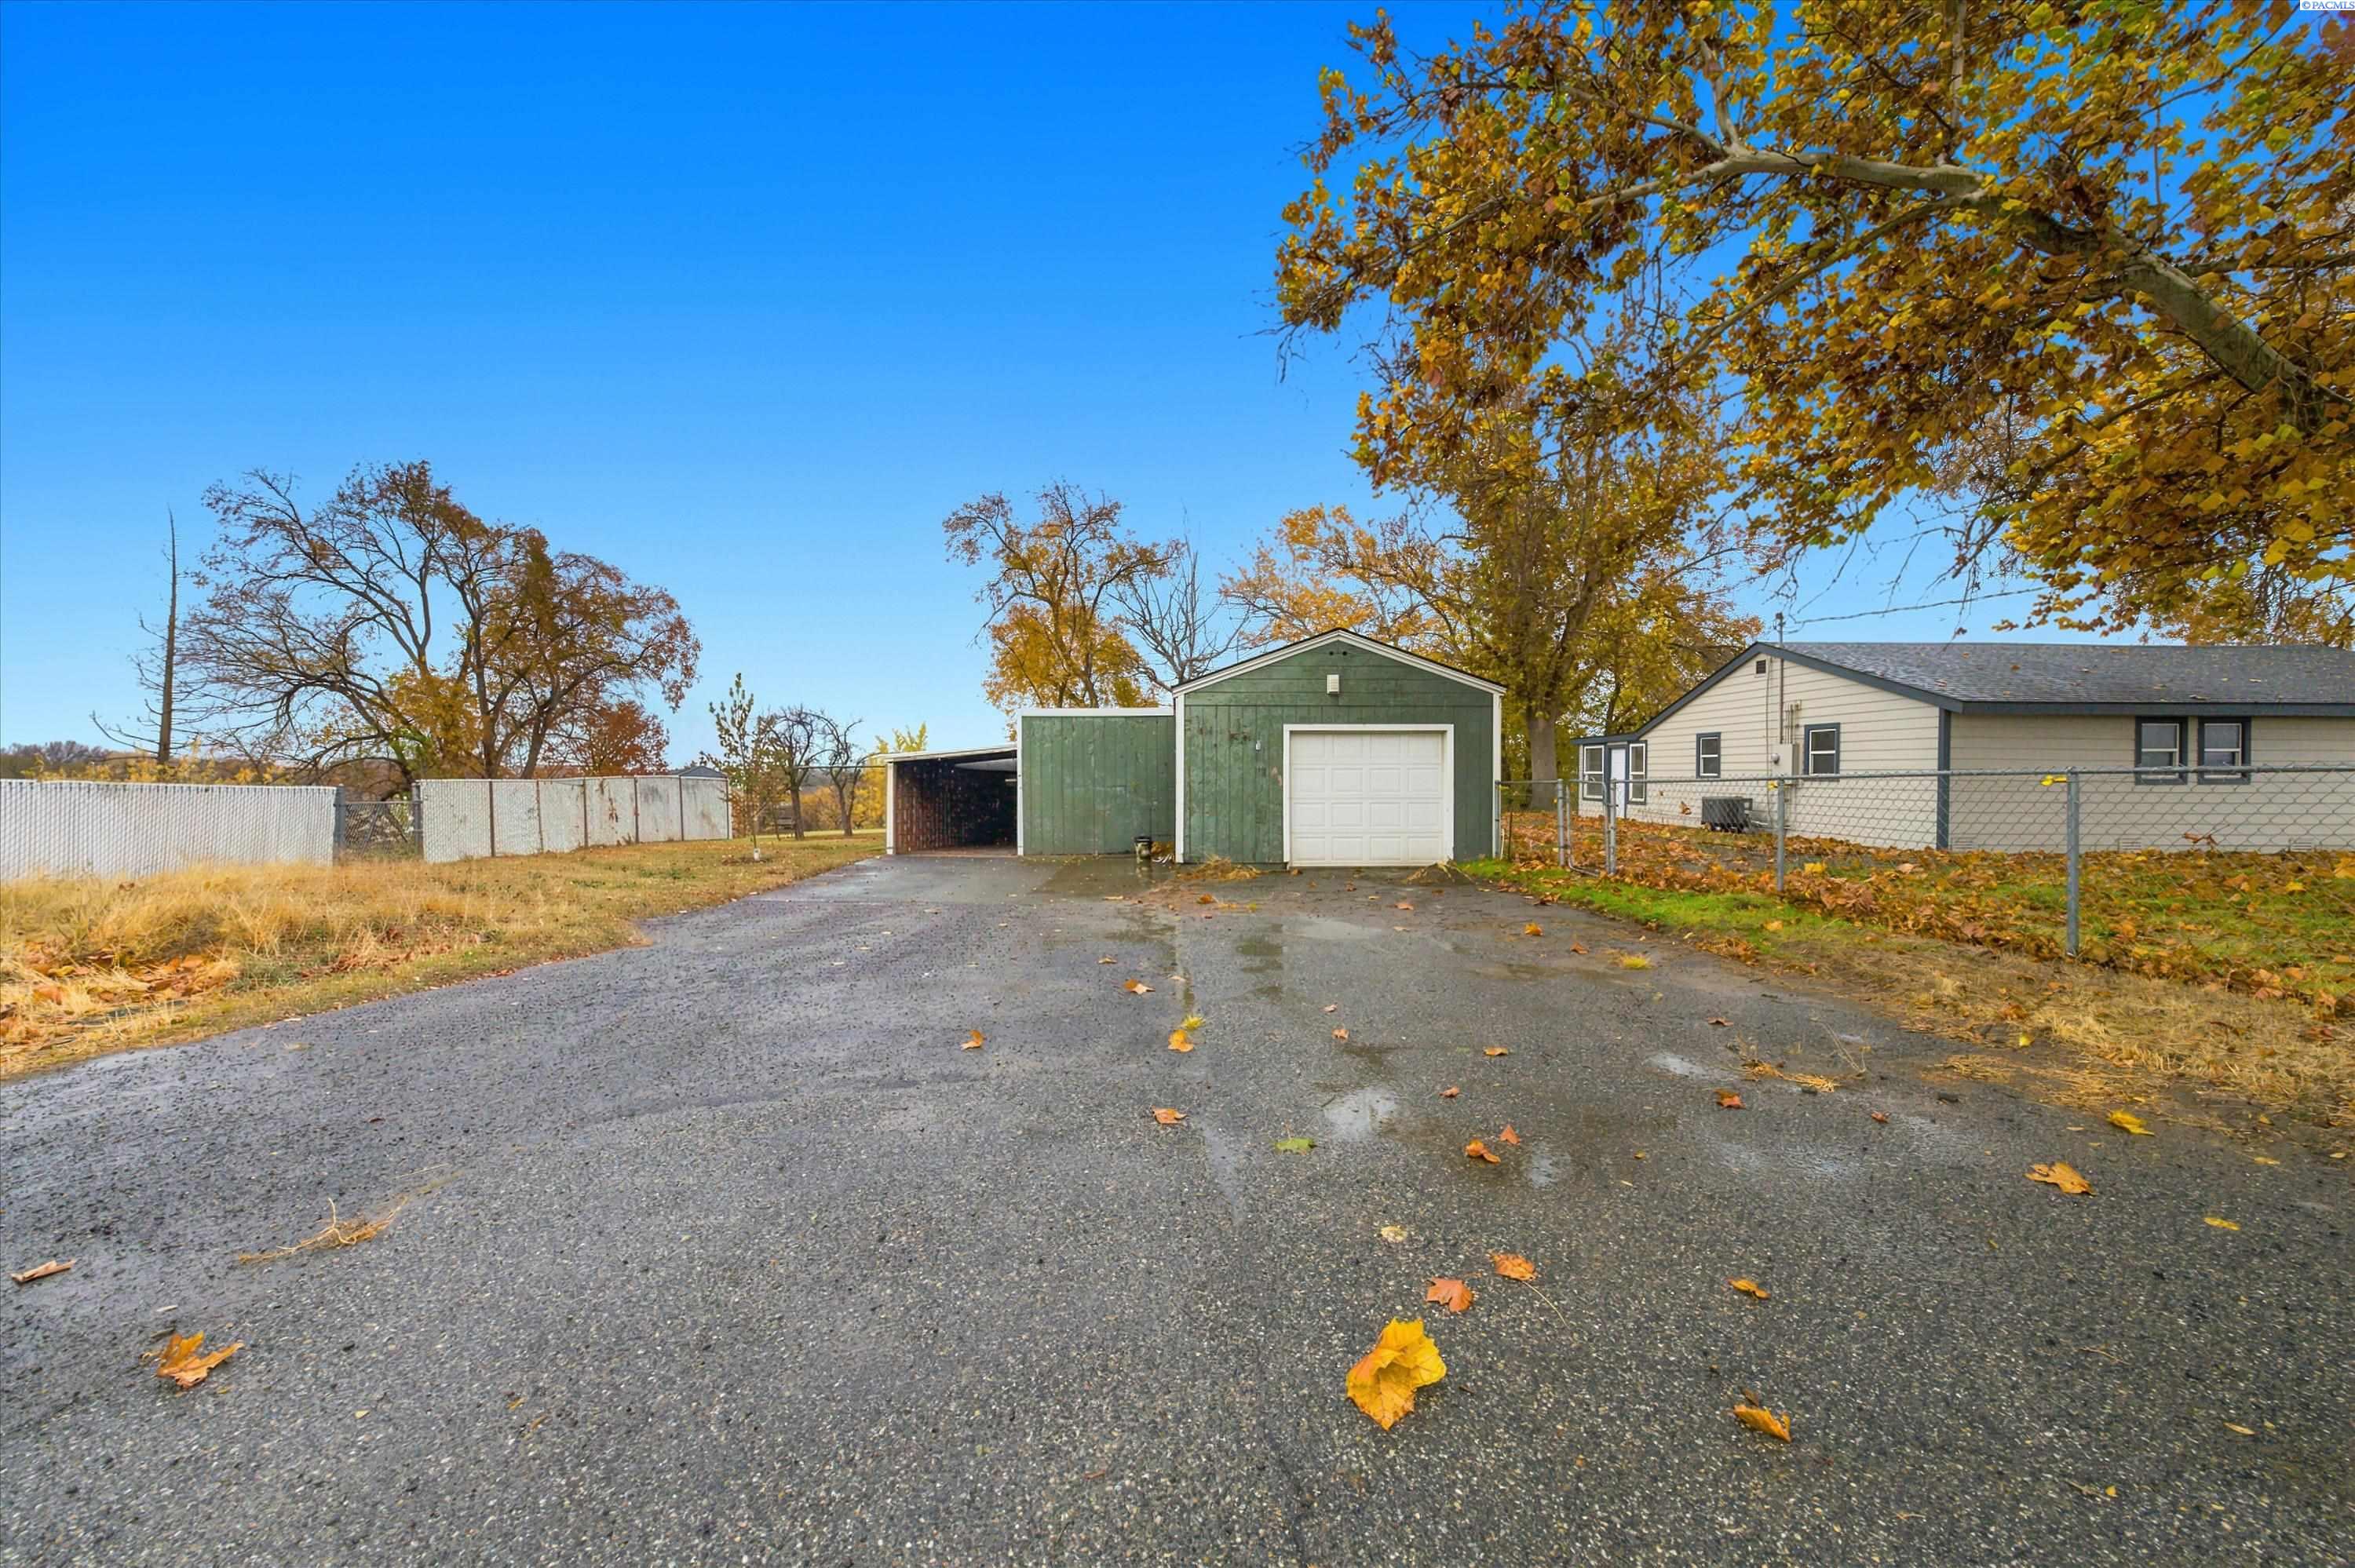
Green detached garage and paved driveway beside a single-story home, with autumn trees and chain-link fencing.
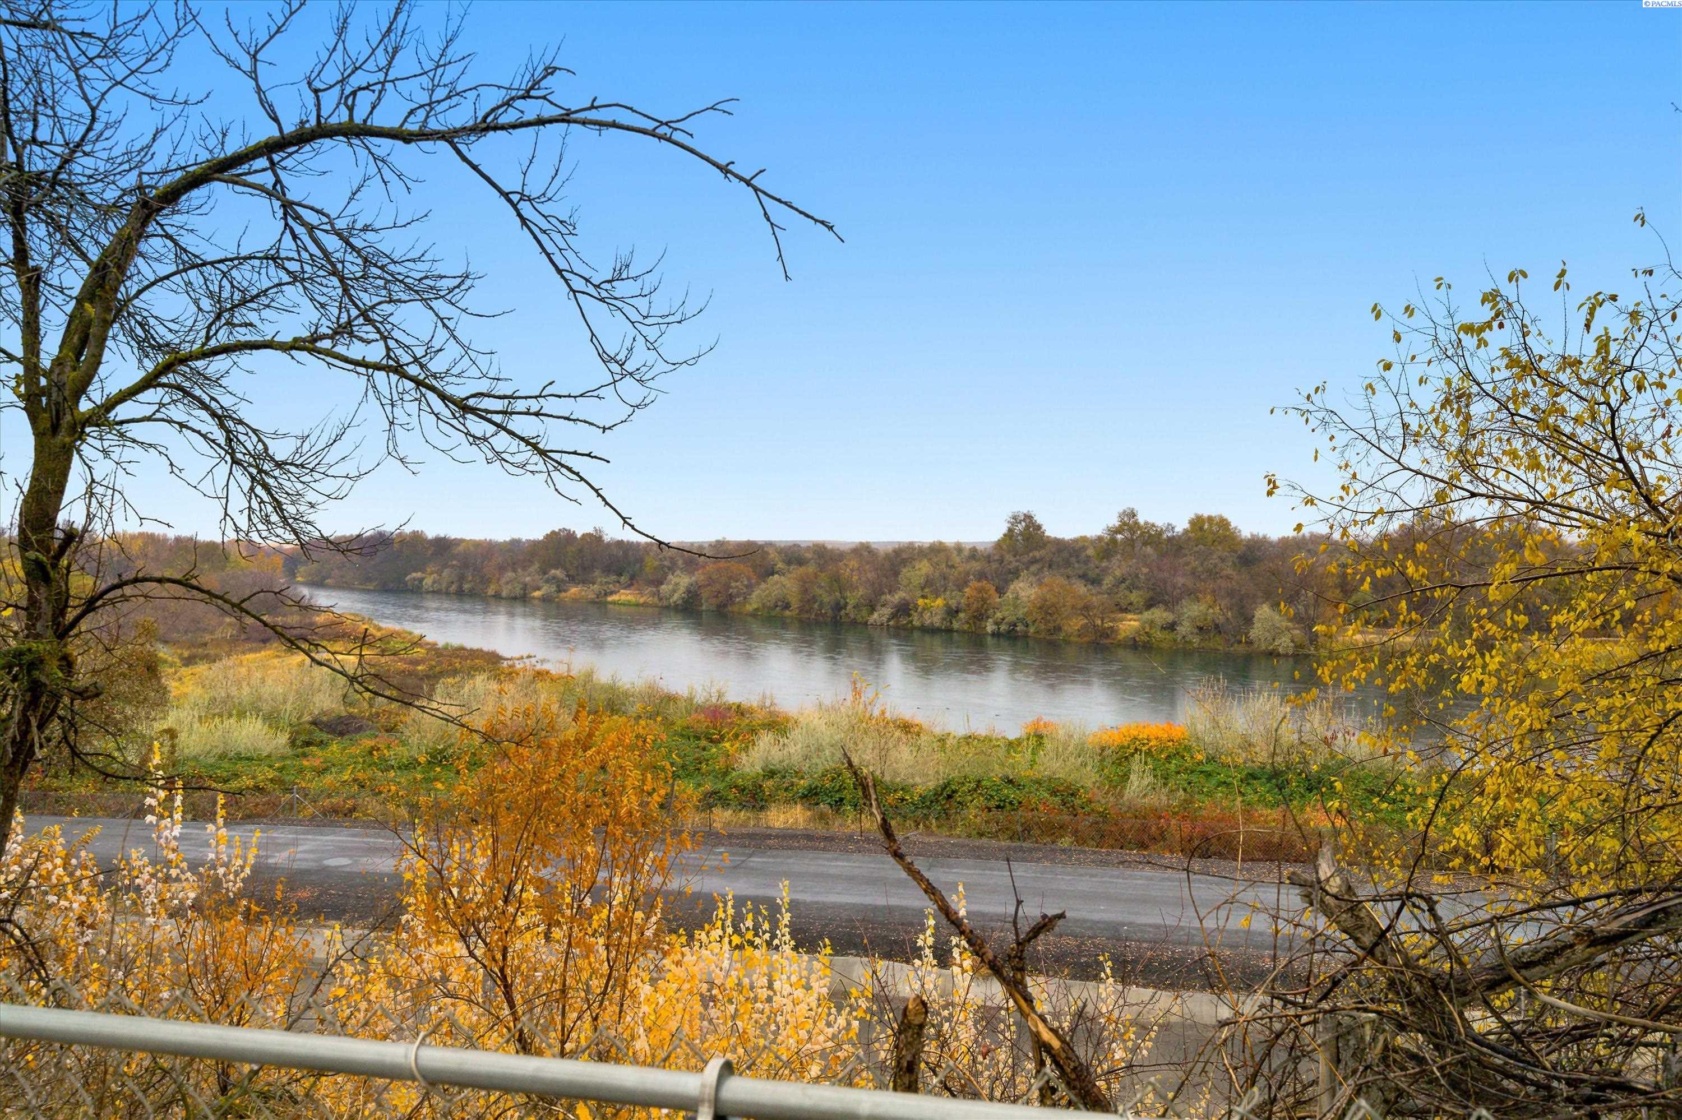
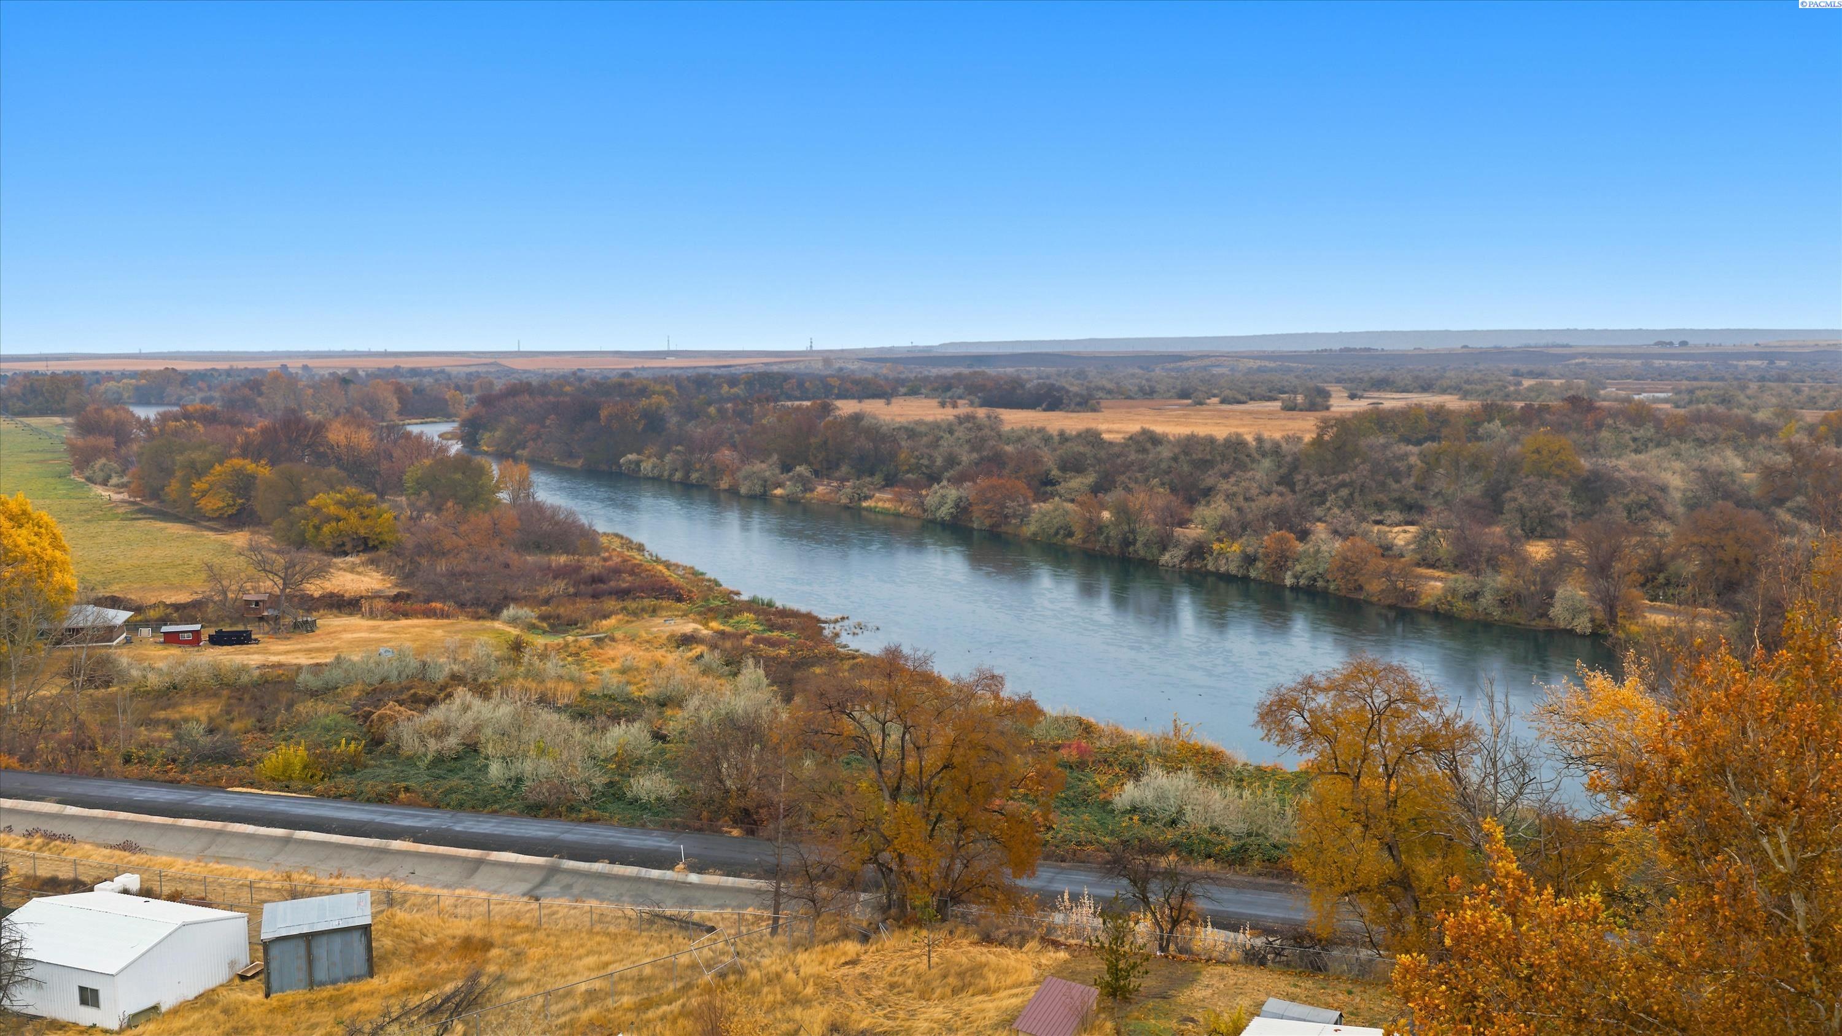
River view framed by autumn trees, with a road along the near bank.
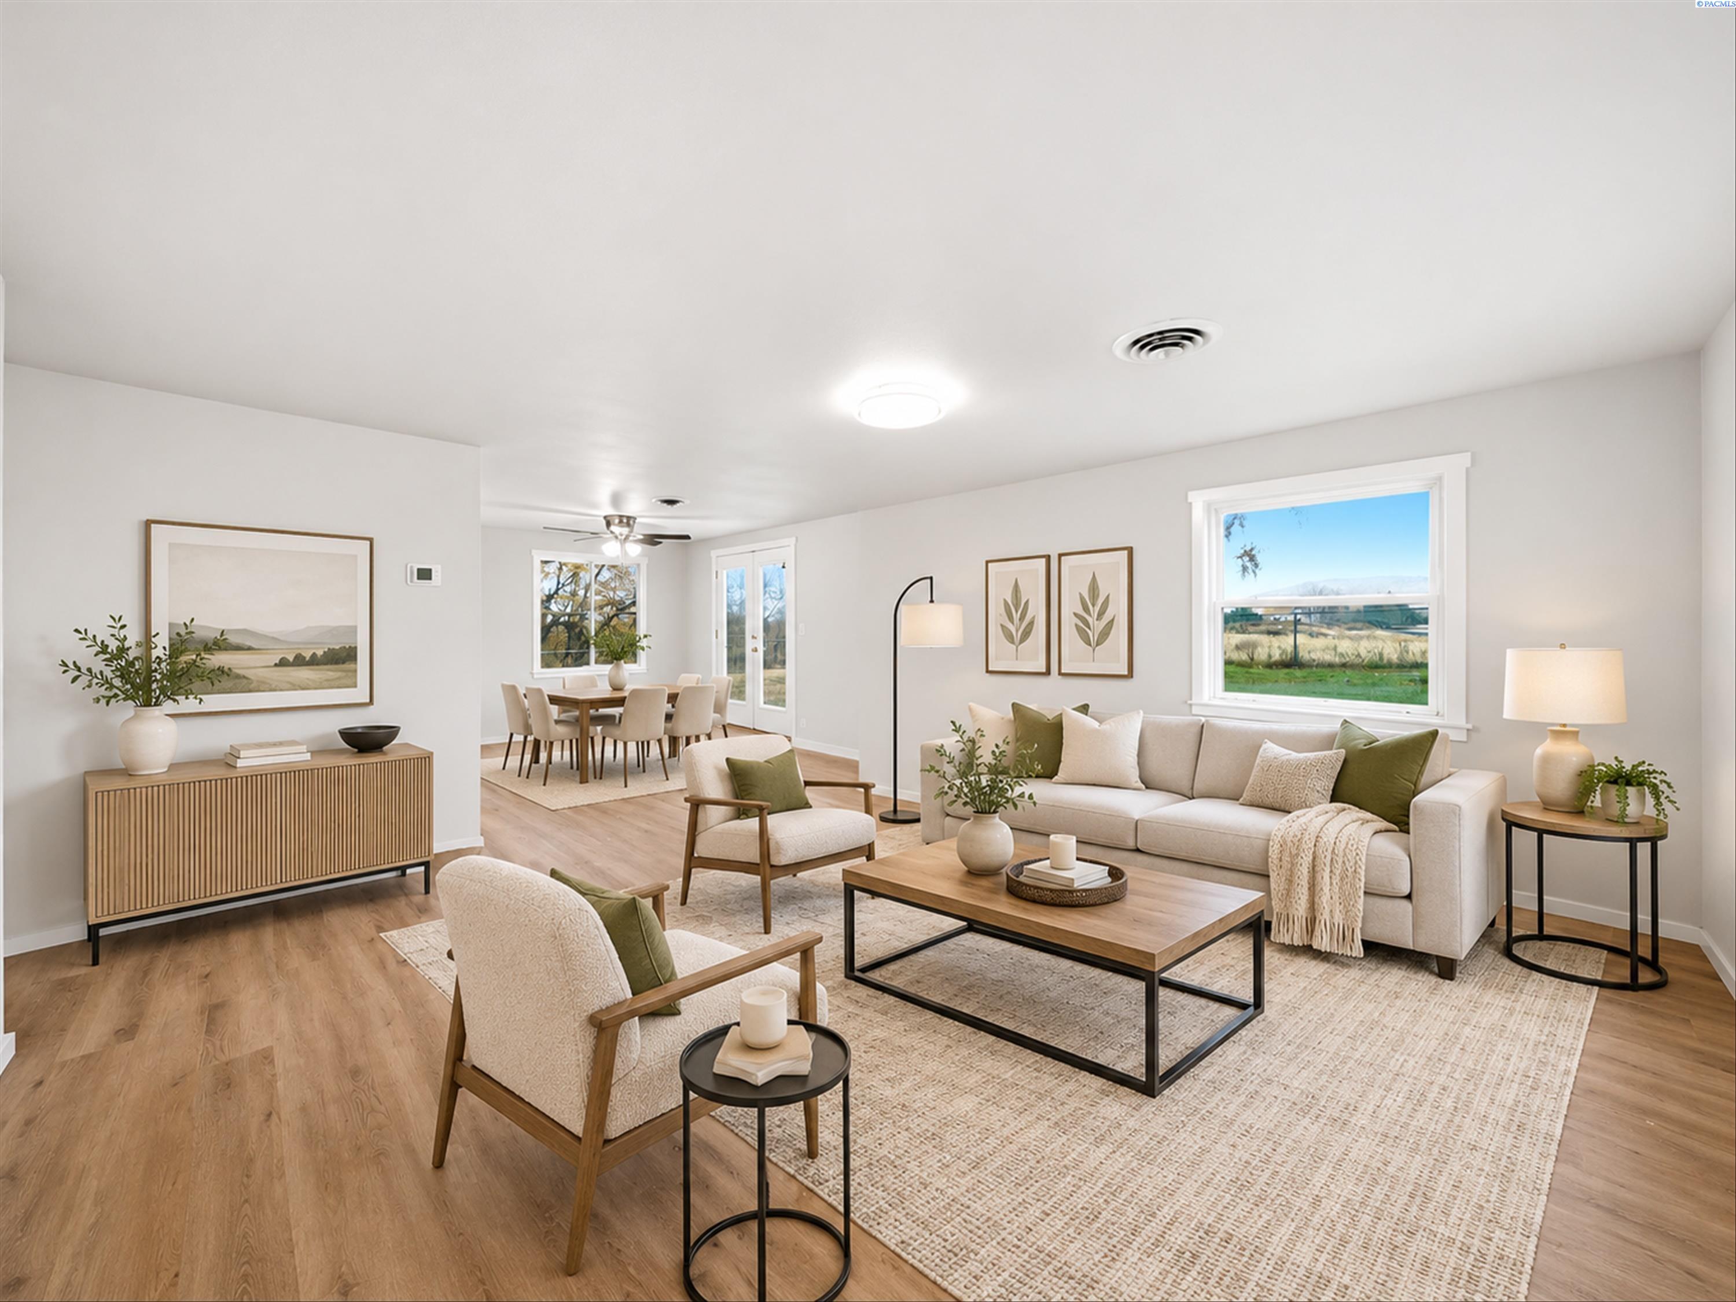
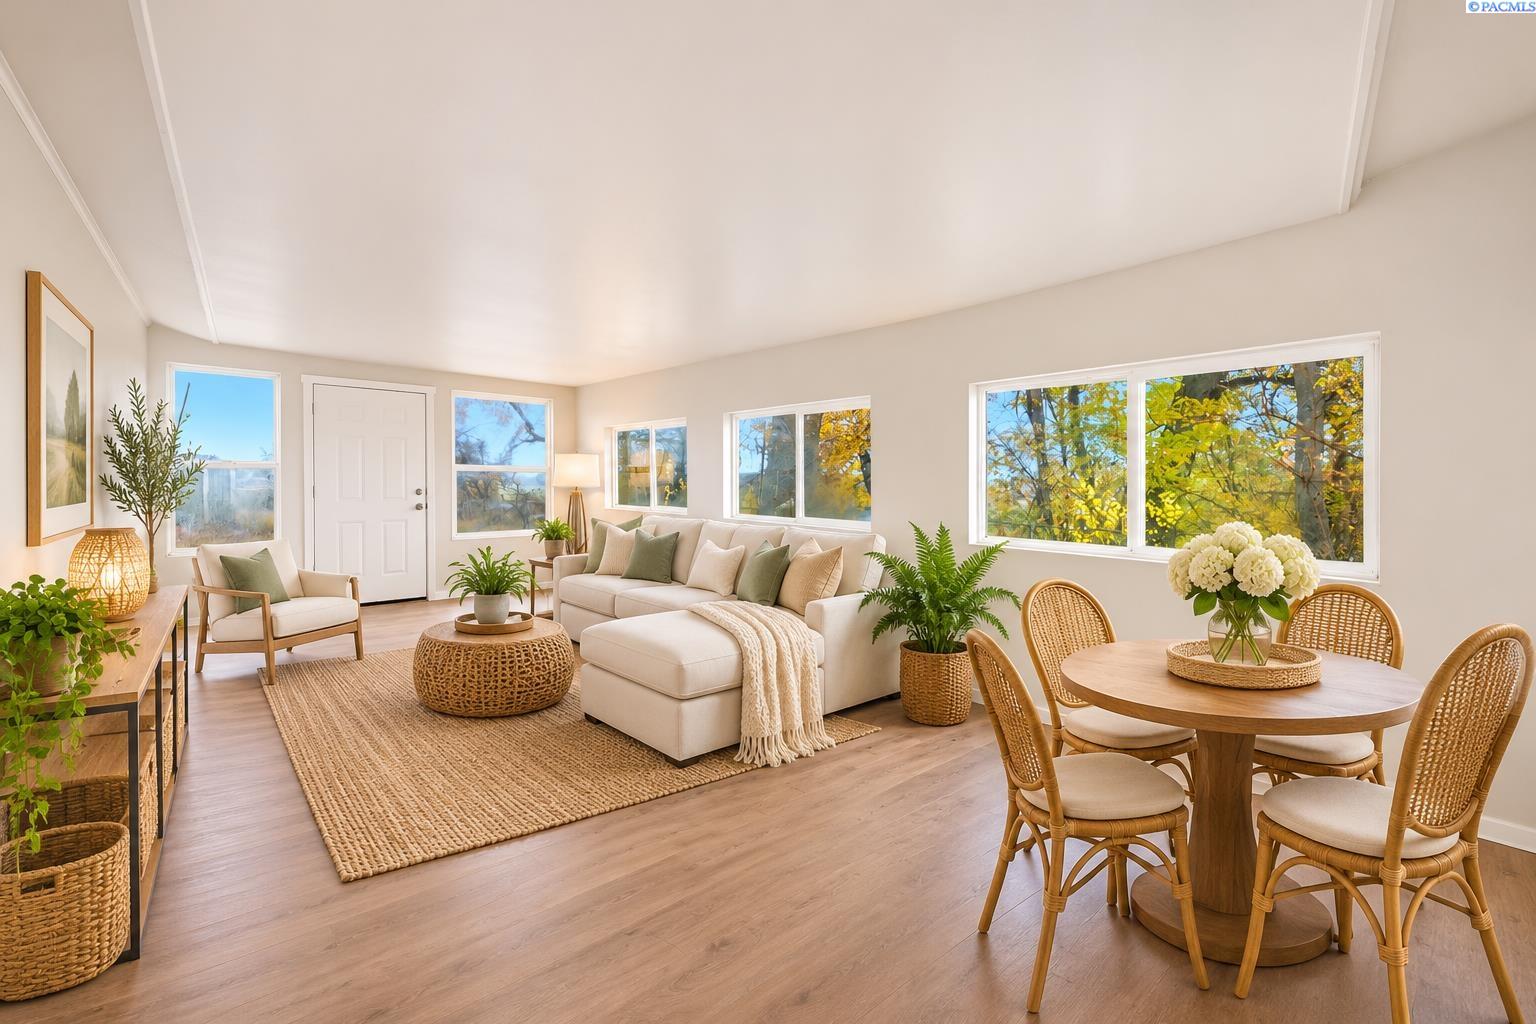
Staged living room with a cream sofa, wood furniture, and an adjoining dining area.
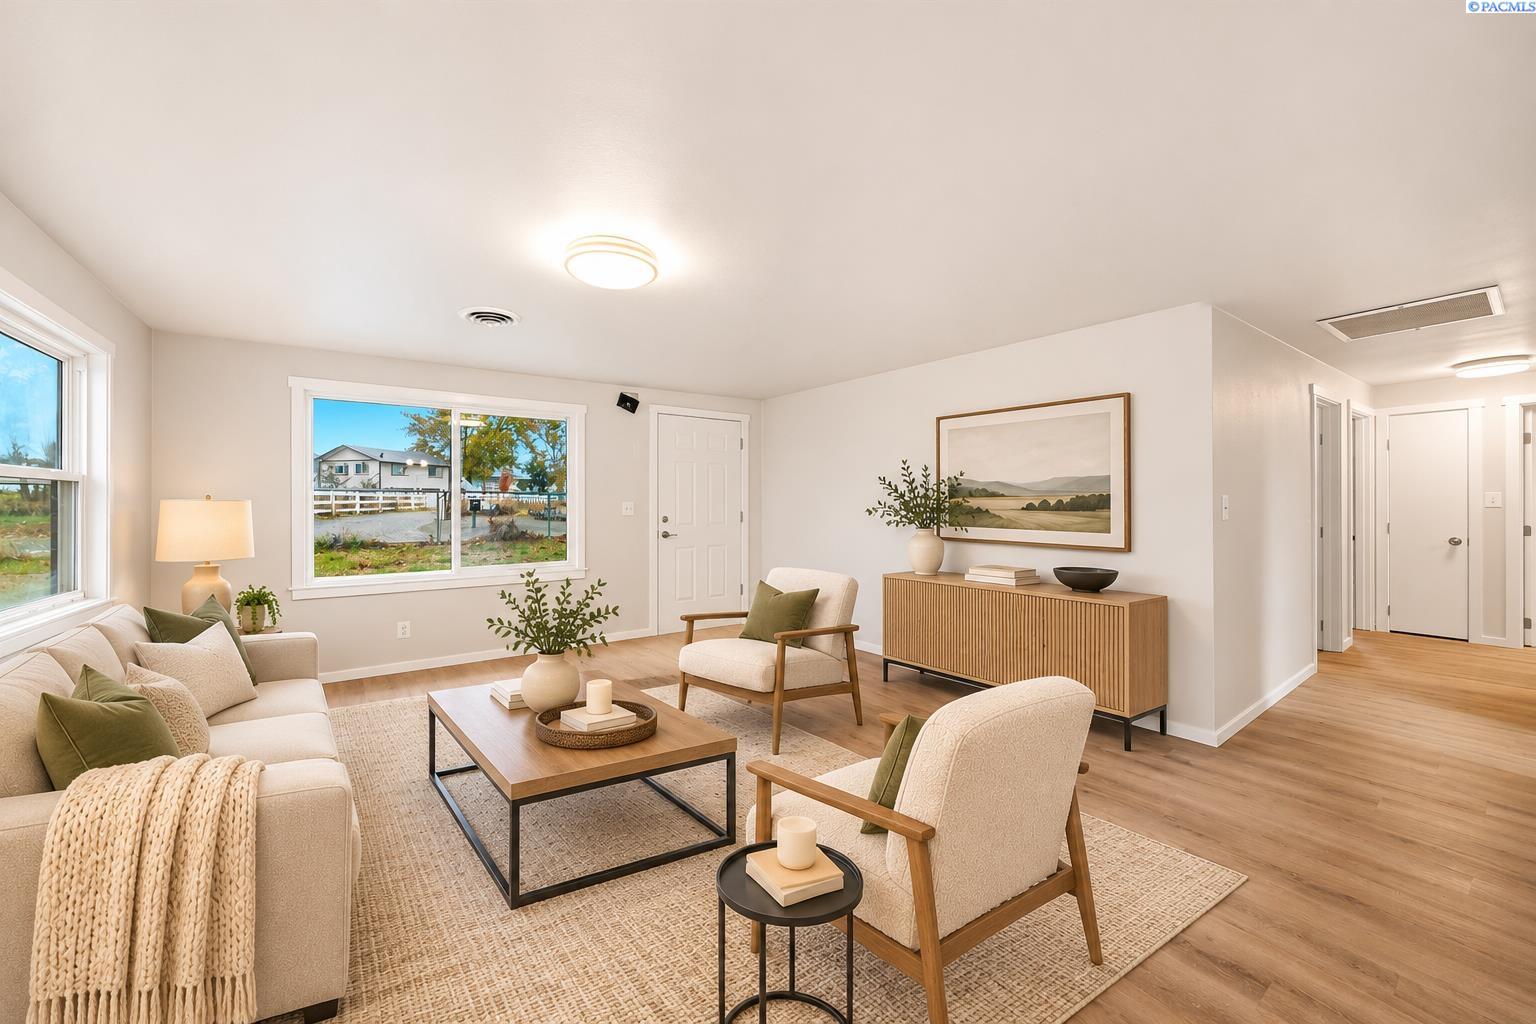
Staged living room with neutral seating, wood floors, and a large window overlooking a fenced yard.
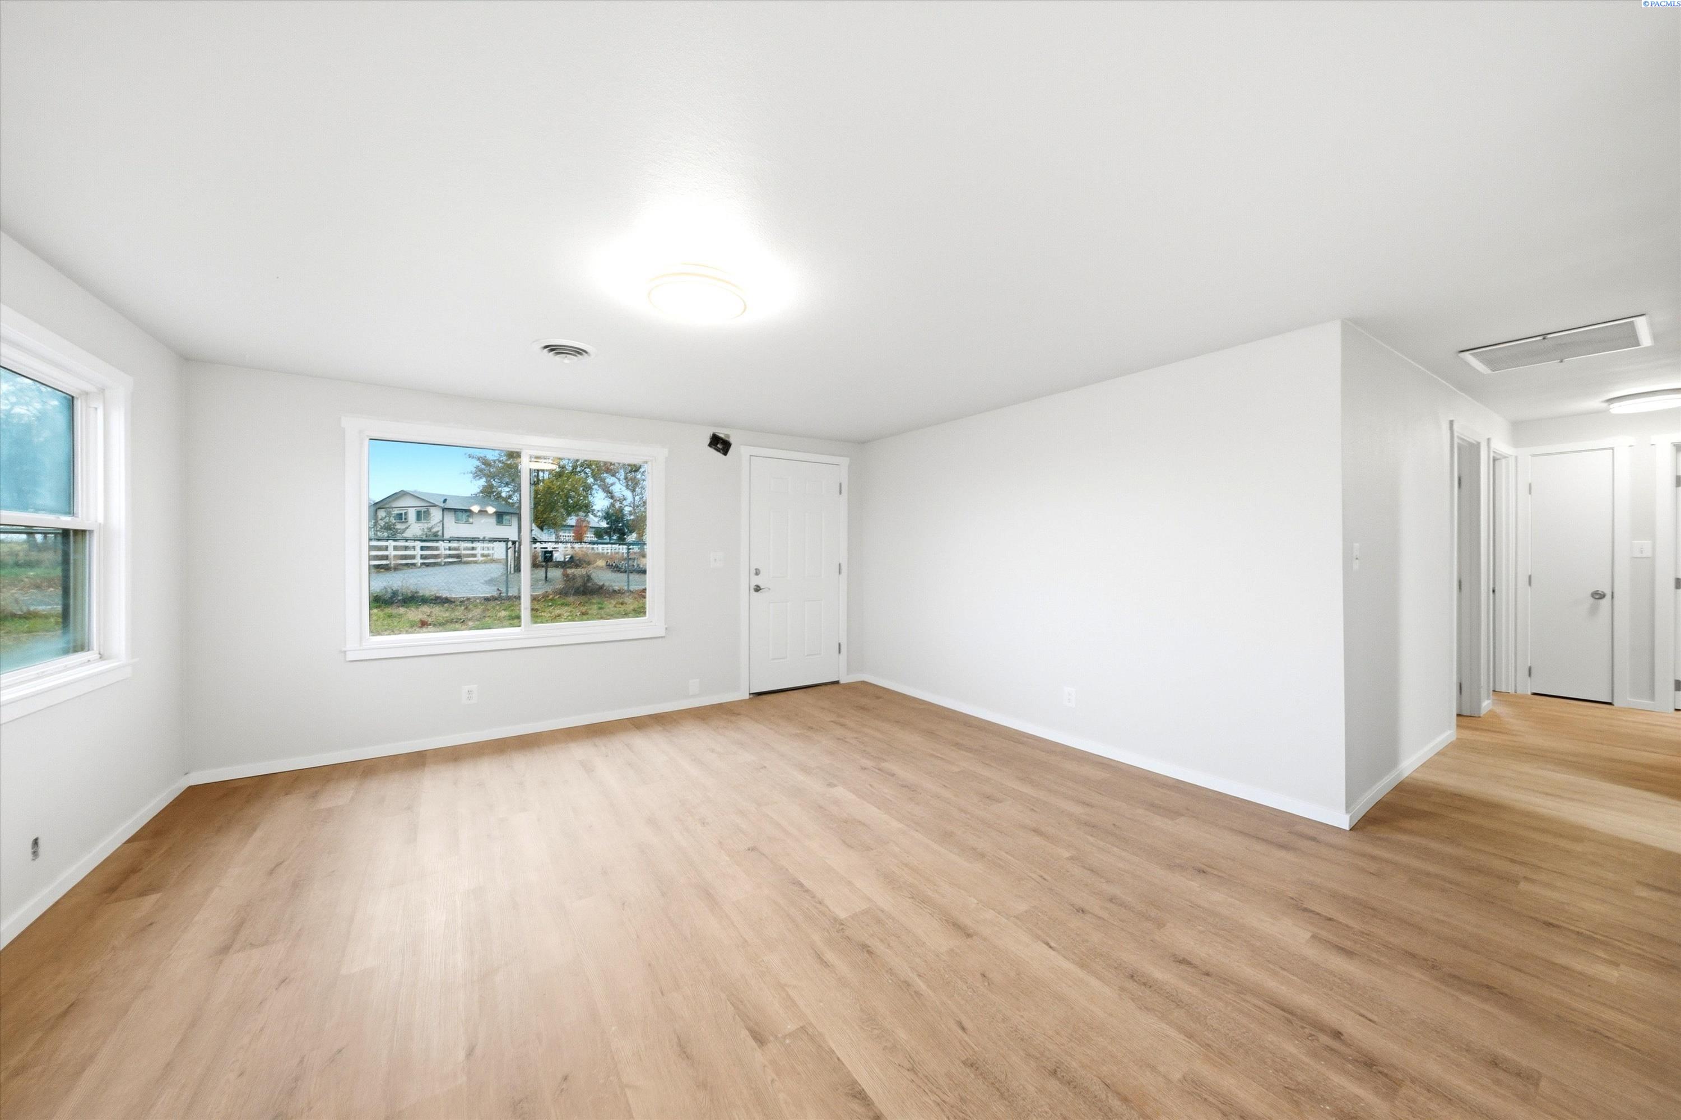
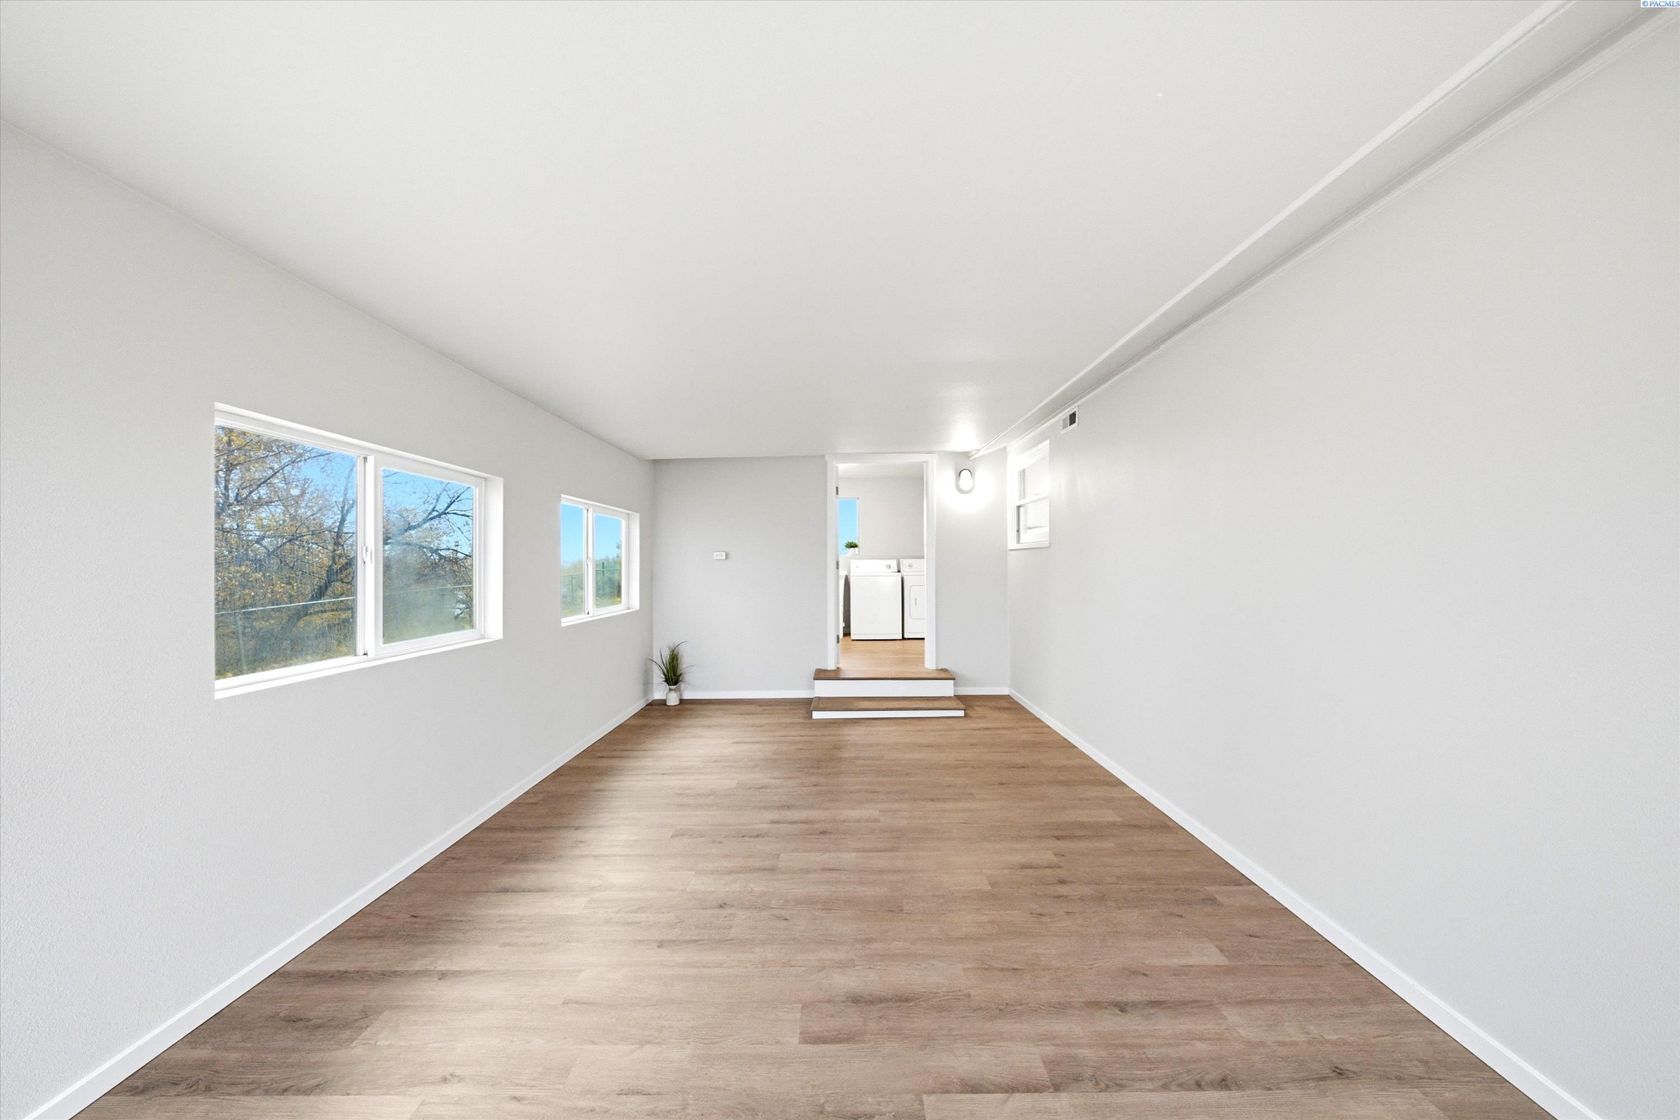
Vacant room with light wood flooring, white walls, two windows, and a hallway.
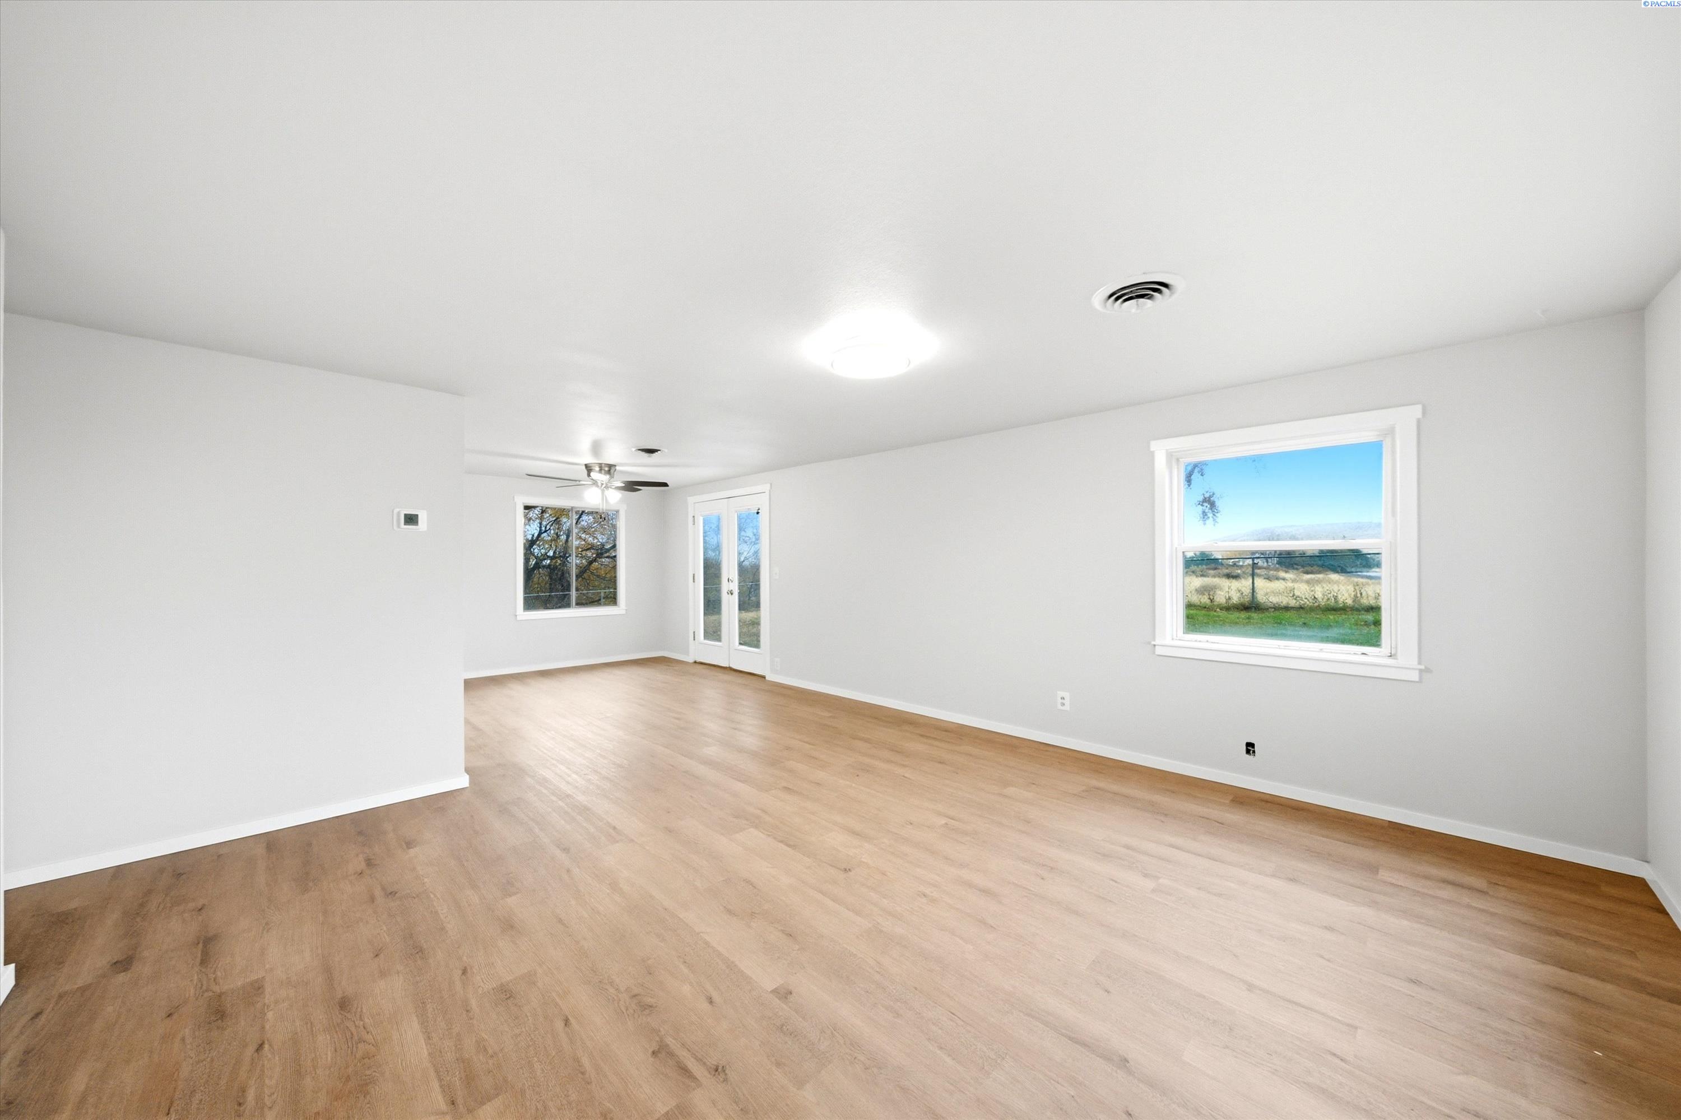
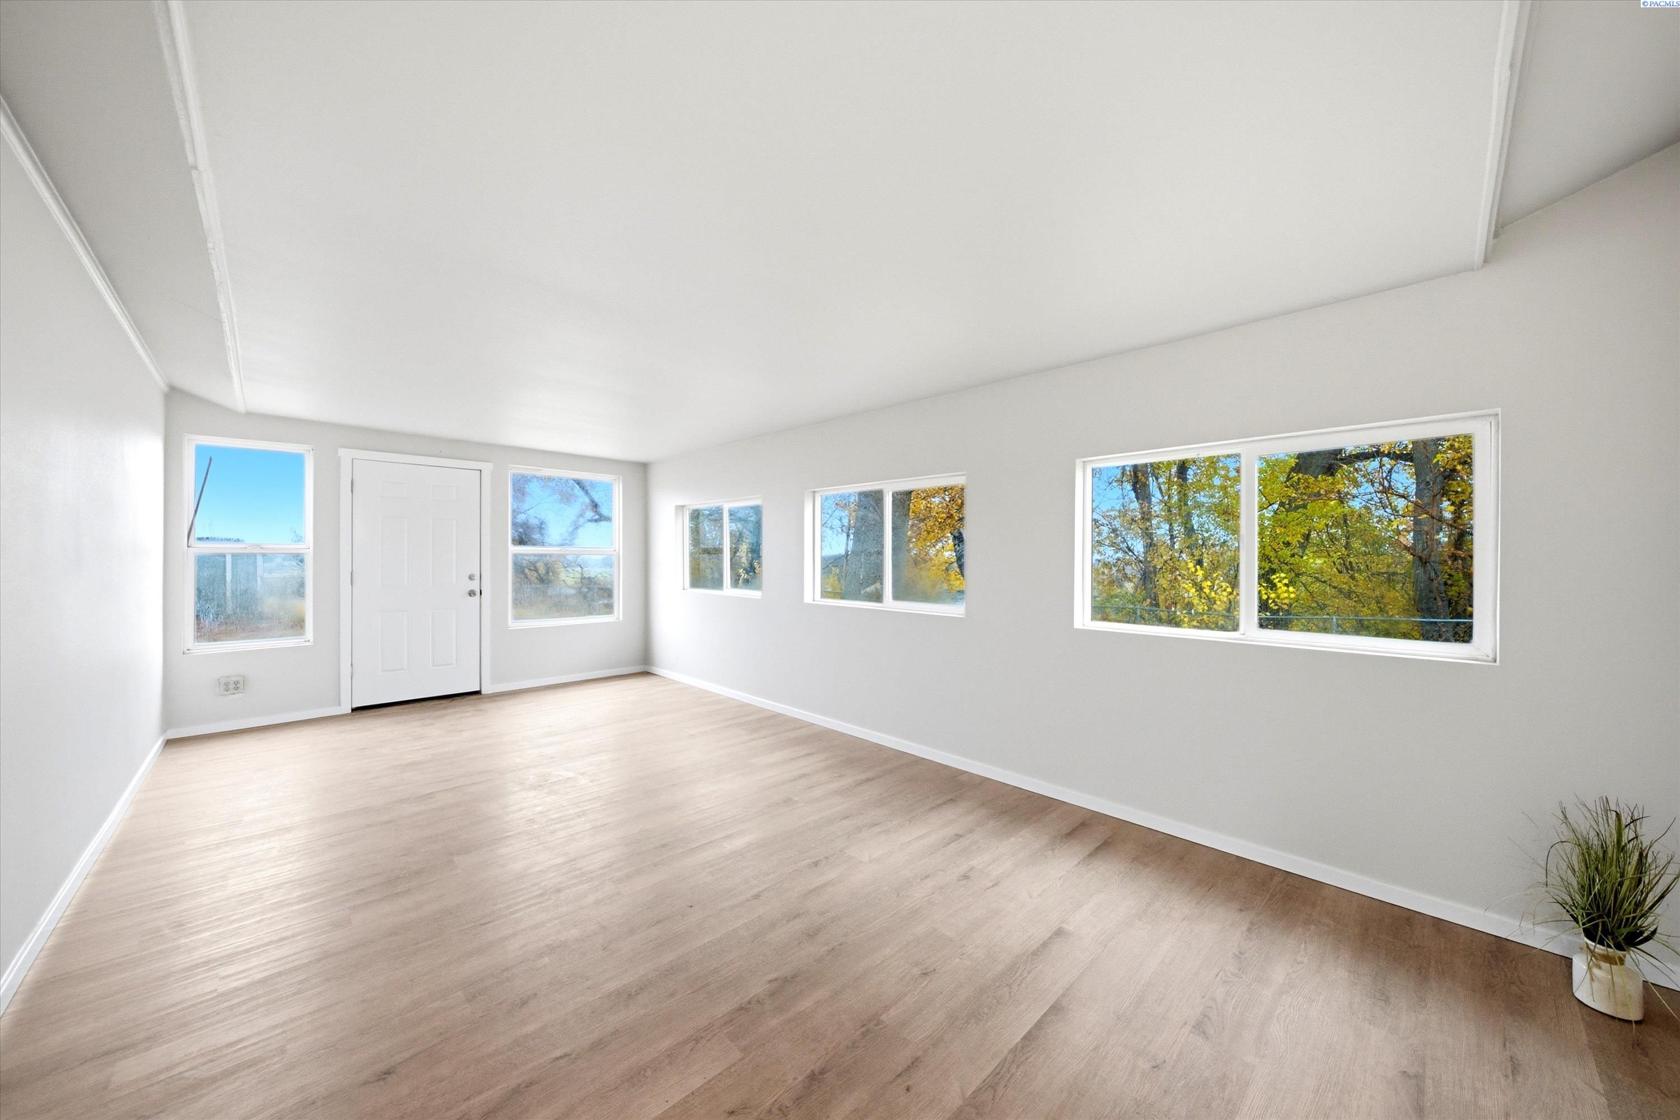
Empty living room with light wood flooring, French doors, and windows overlooking open fields.
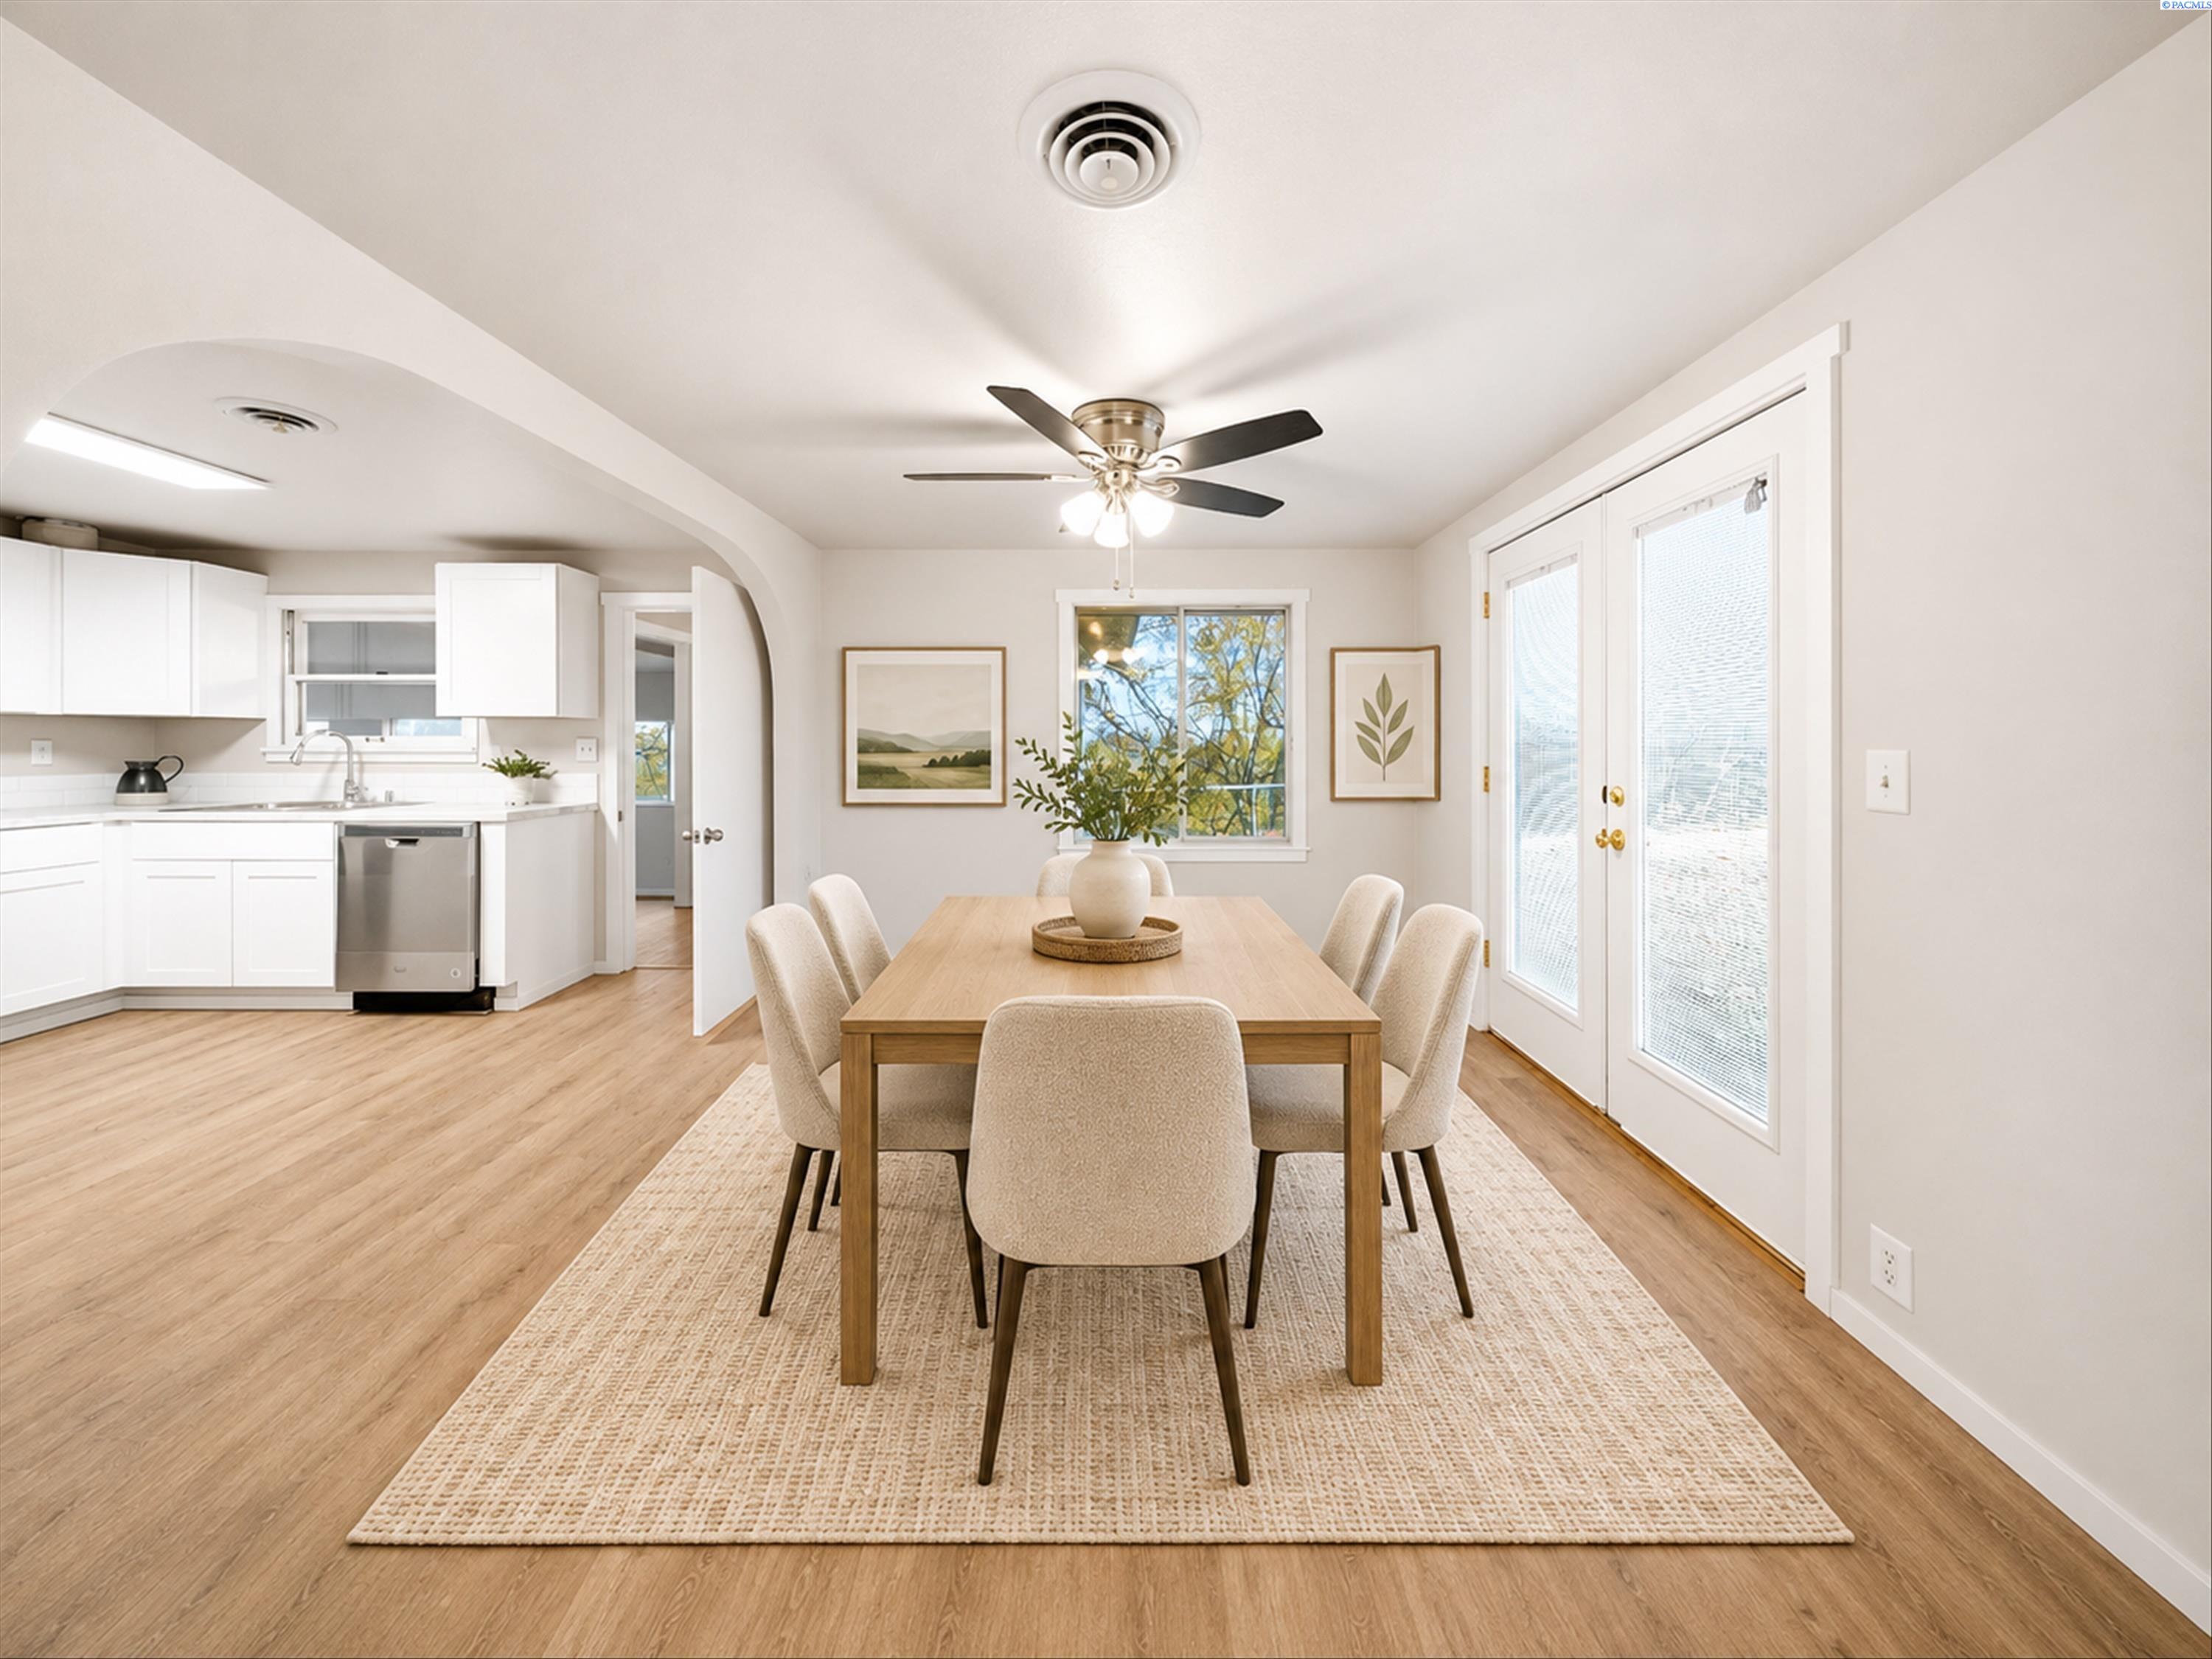
Dining area with a wood table and cream chairs beside a bright white kitchen and glass doors.
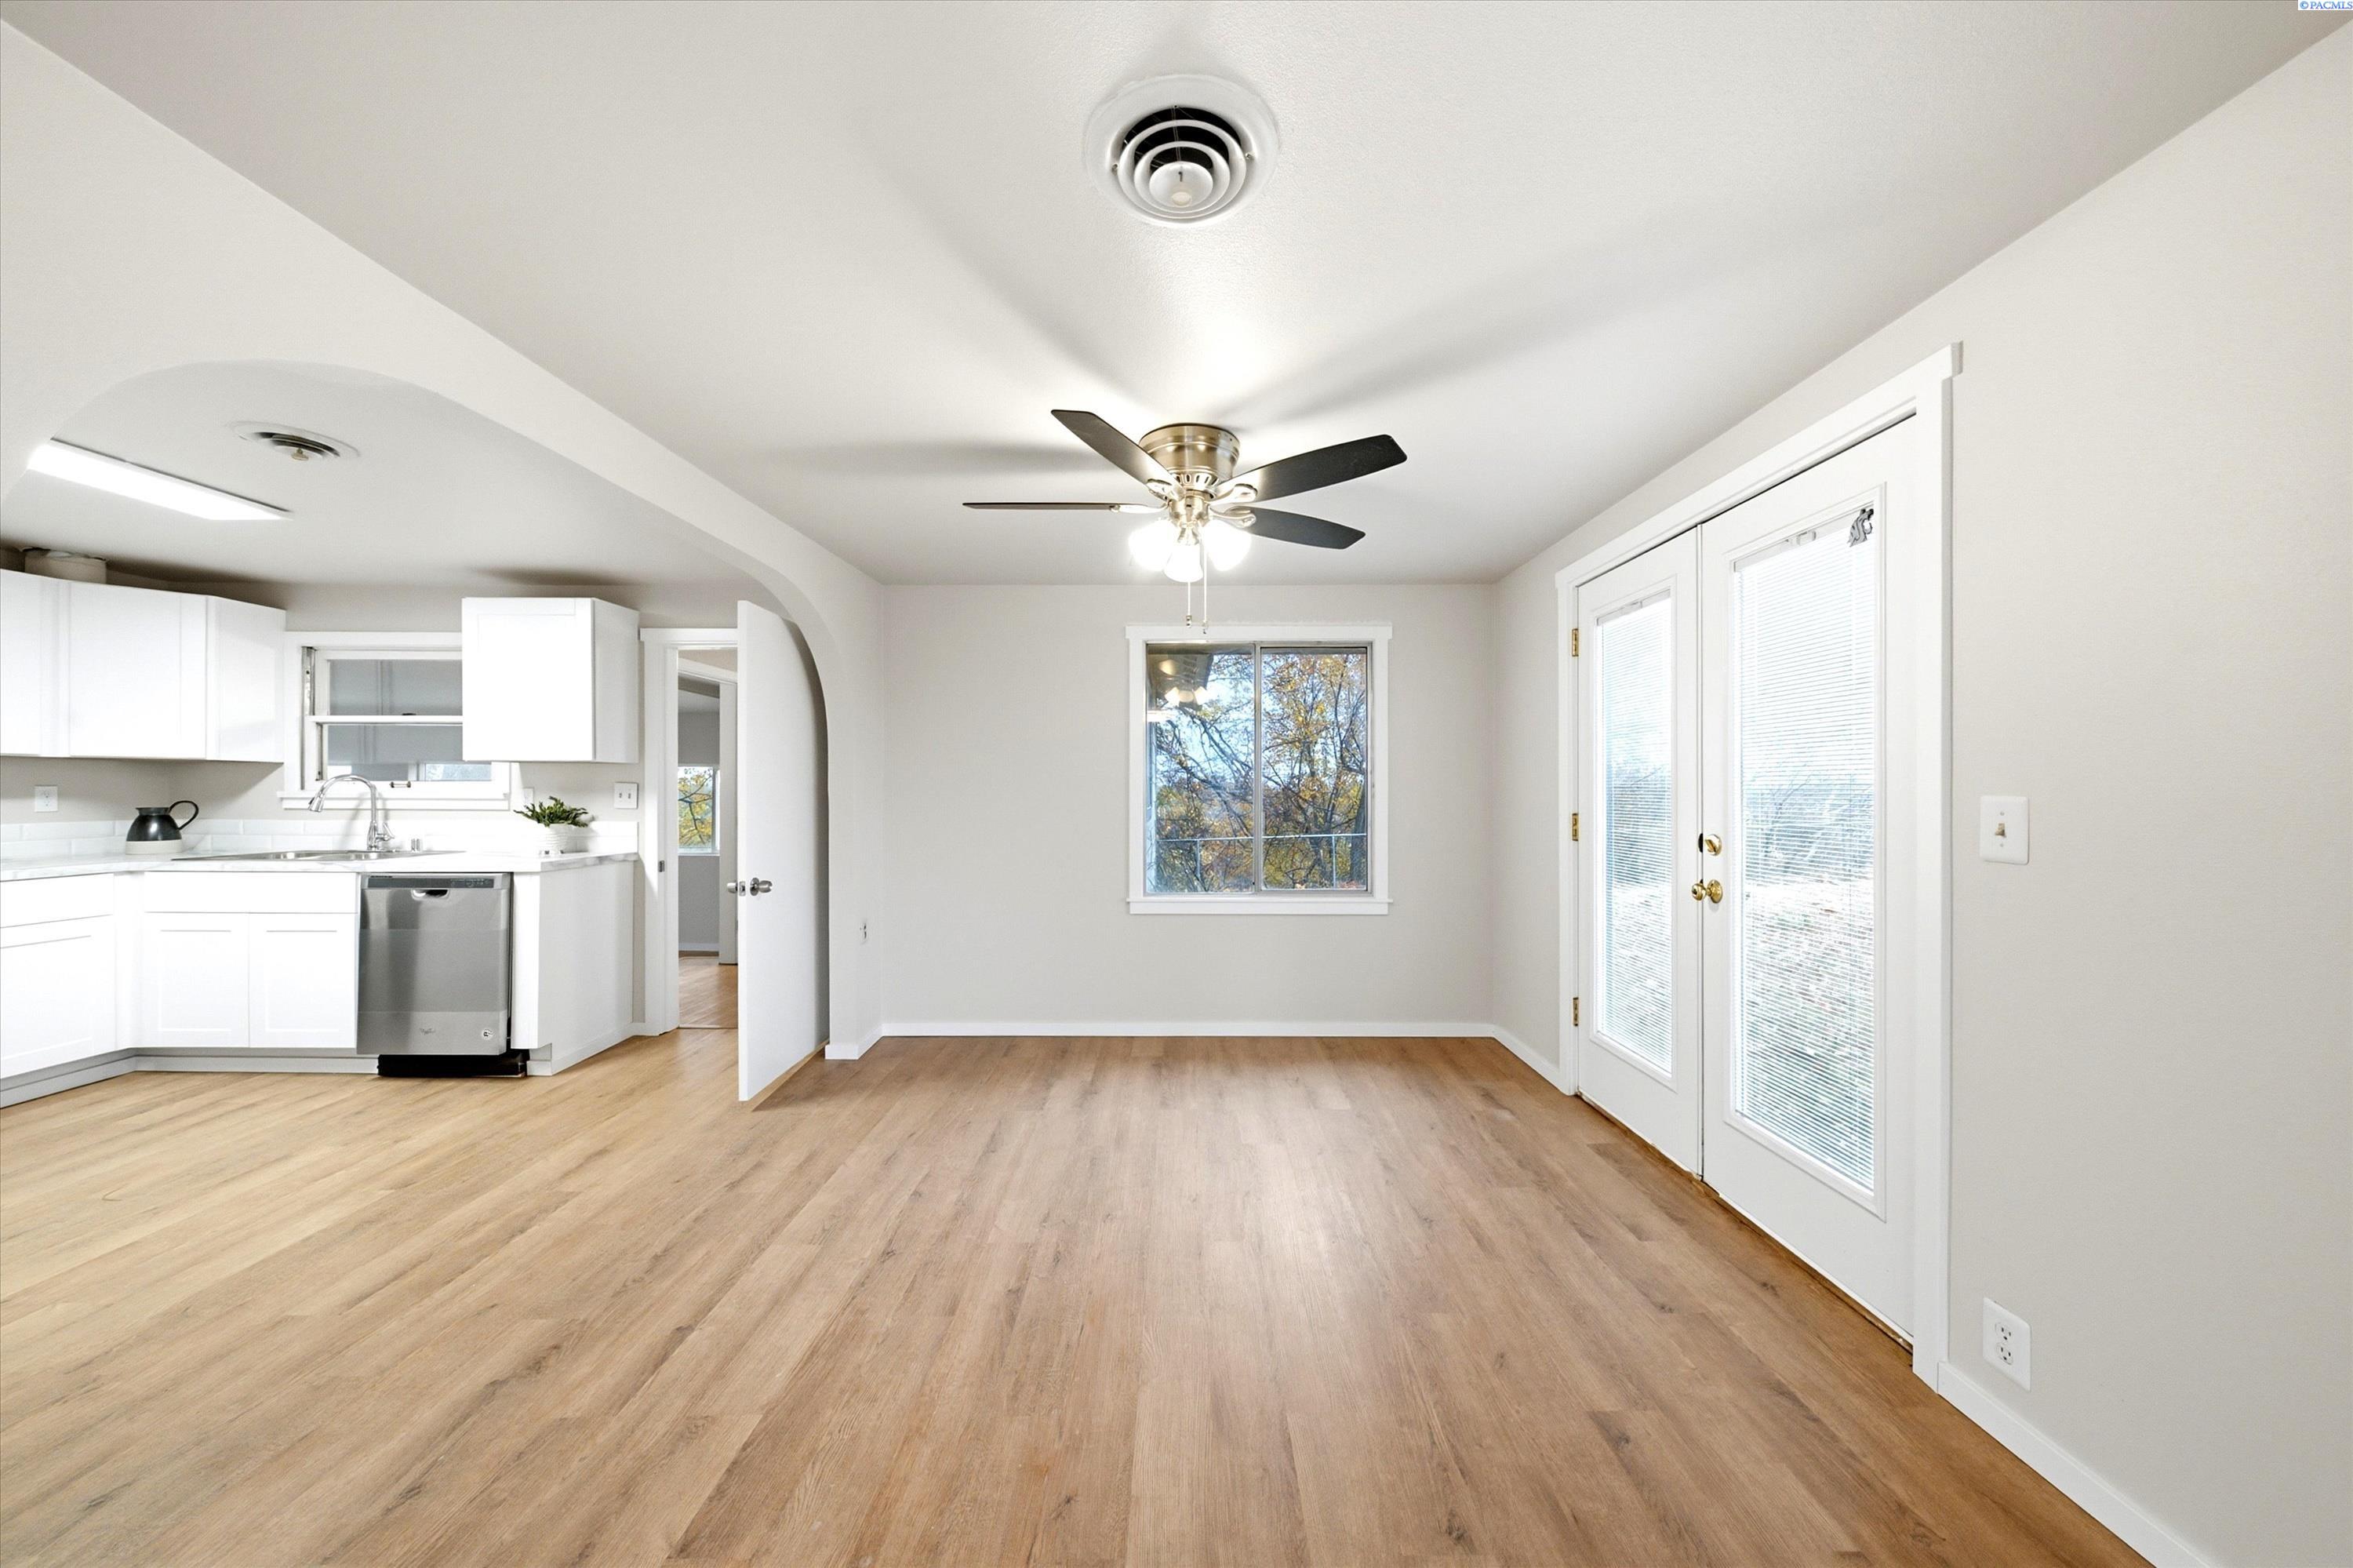
Open dining area with light wood floors, white kitchen cabinetry, and French doors.
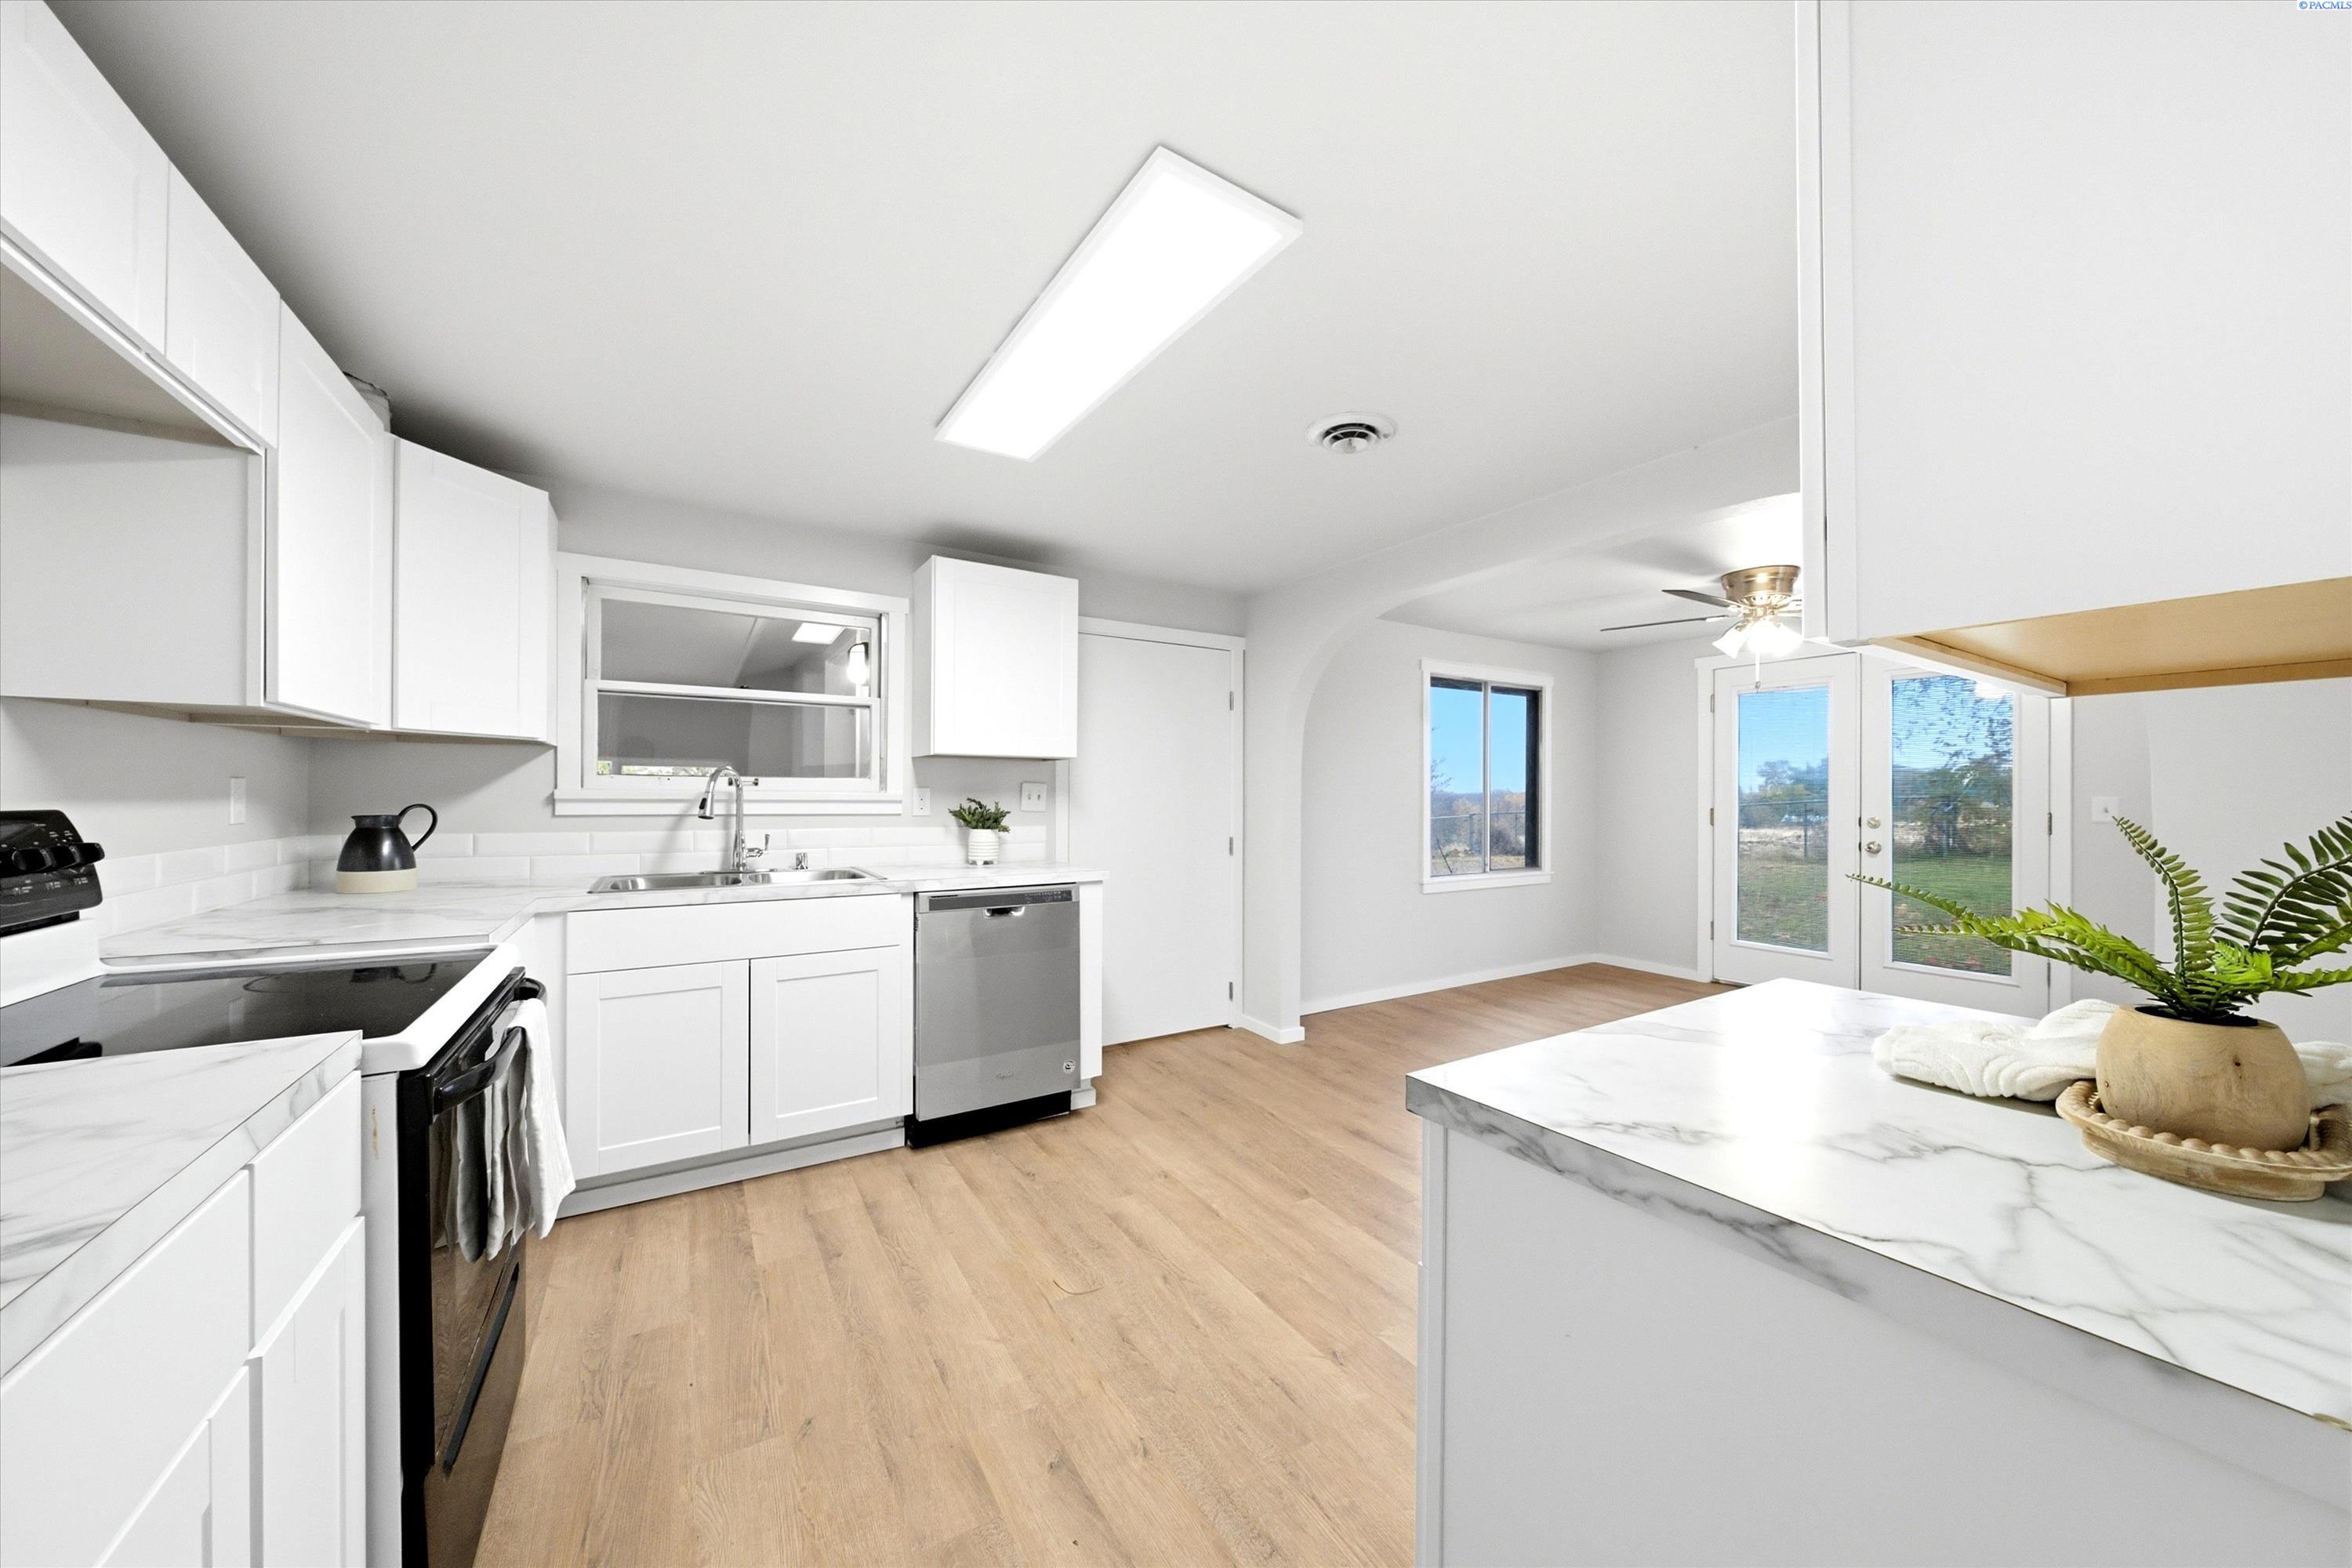
Bright white kitchen with marble-look counters, stainless appliances, and glass doors opening to the yard.
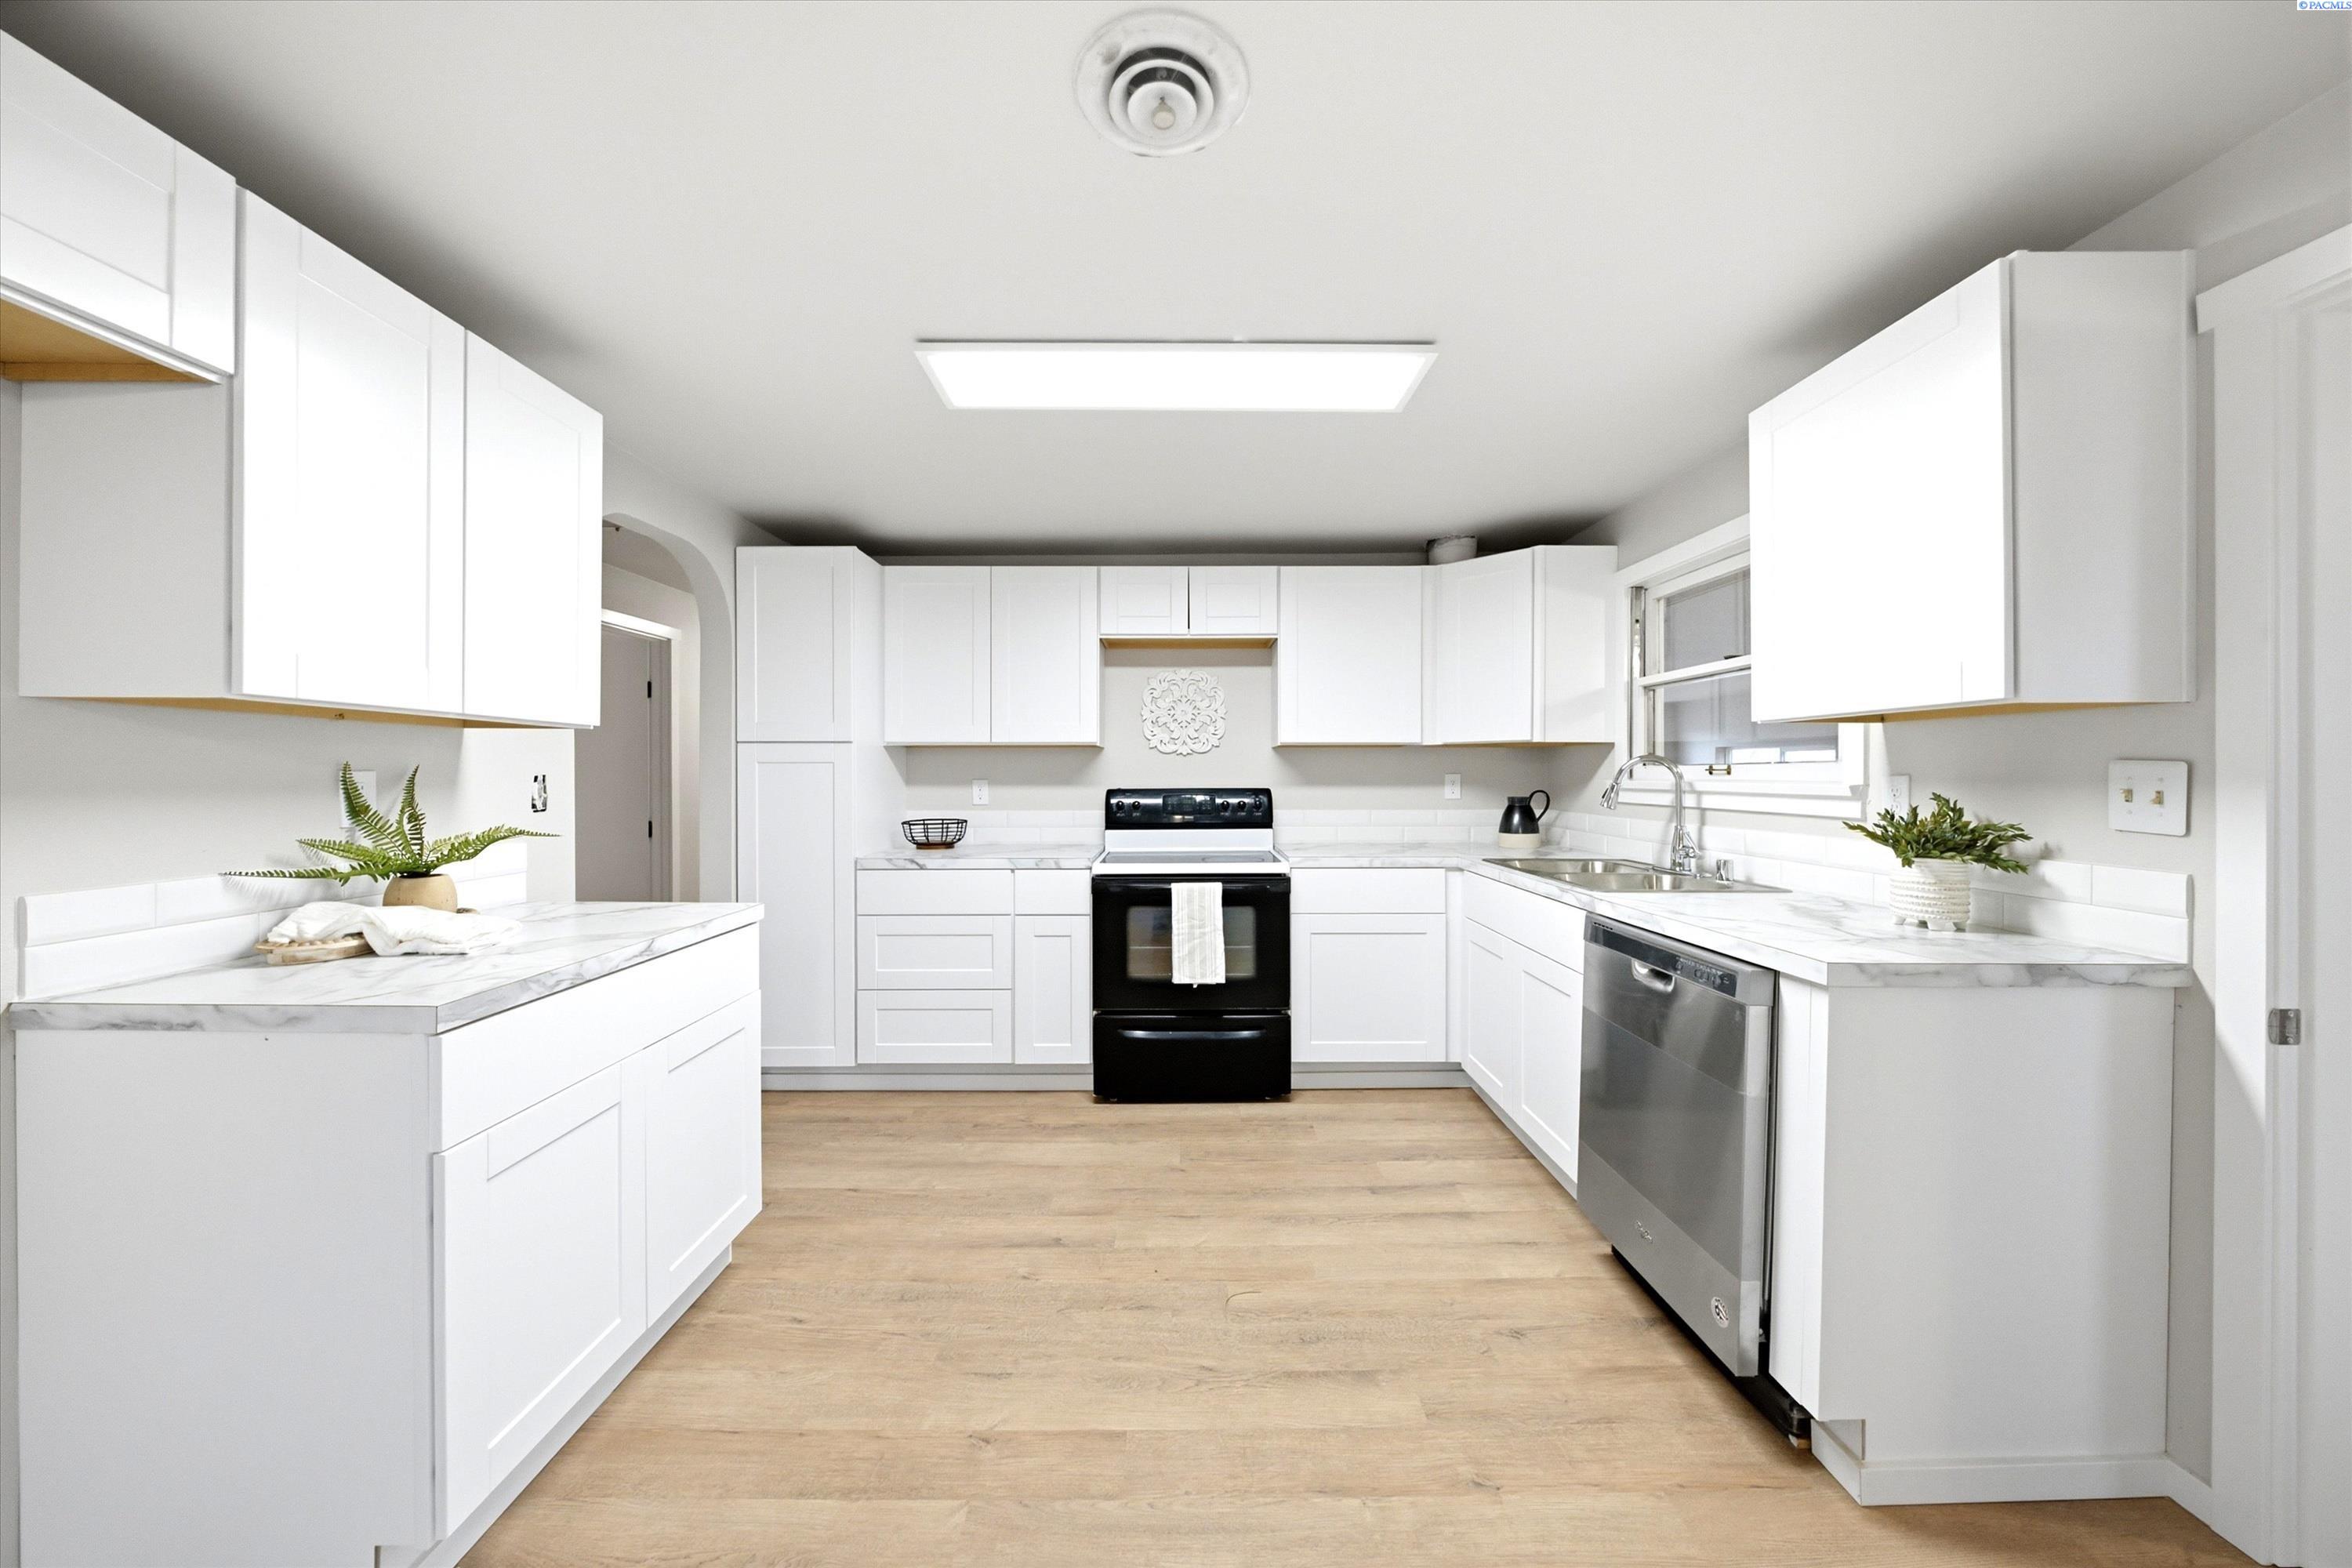
Bright kitchen with white cabinets, marble-look counters, and black range.
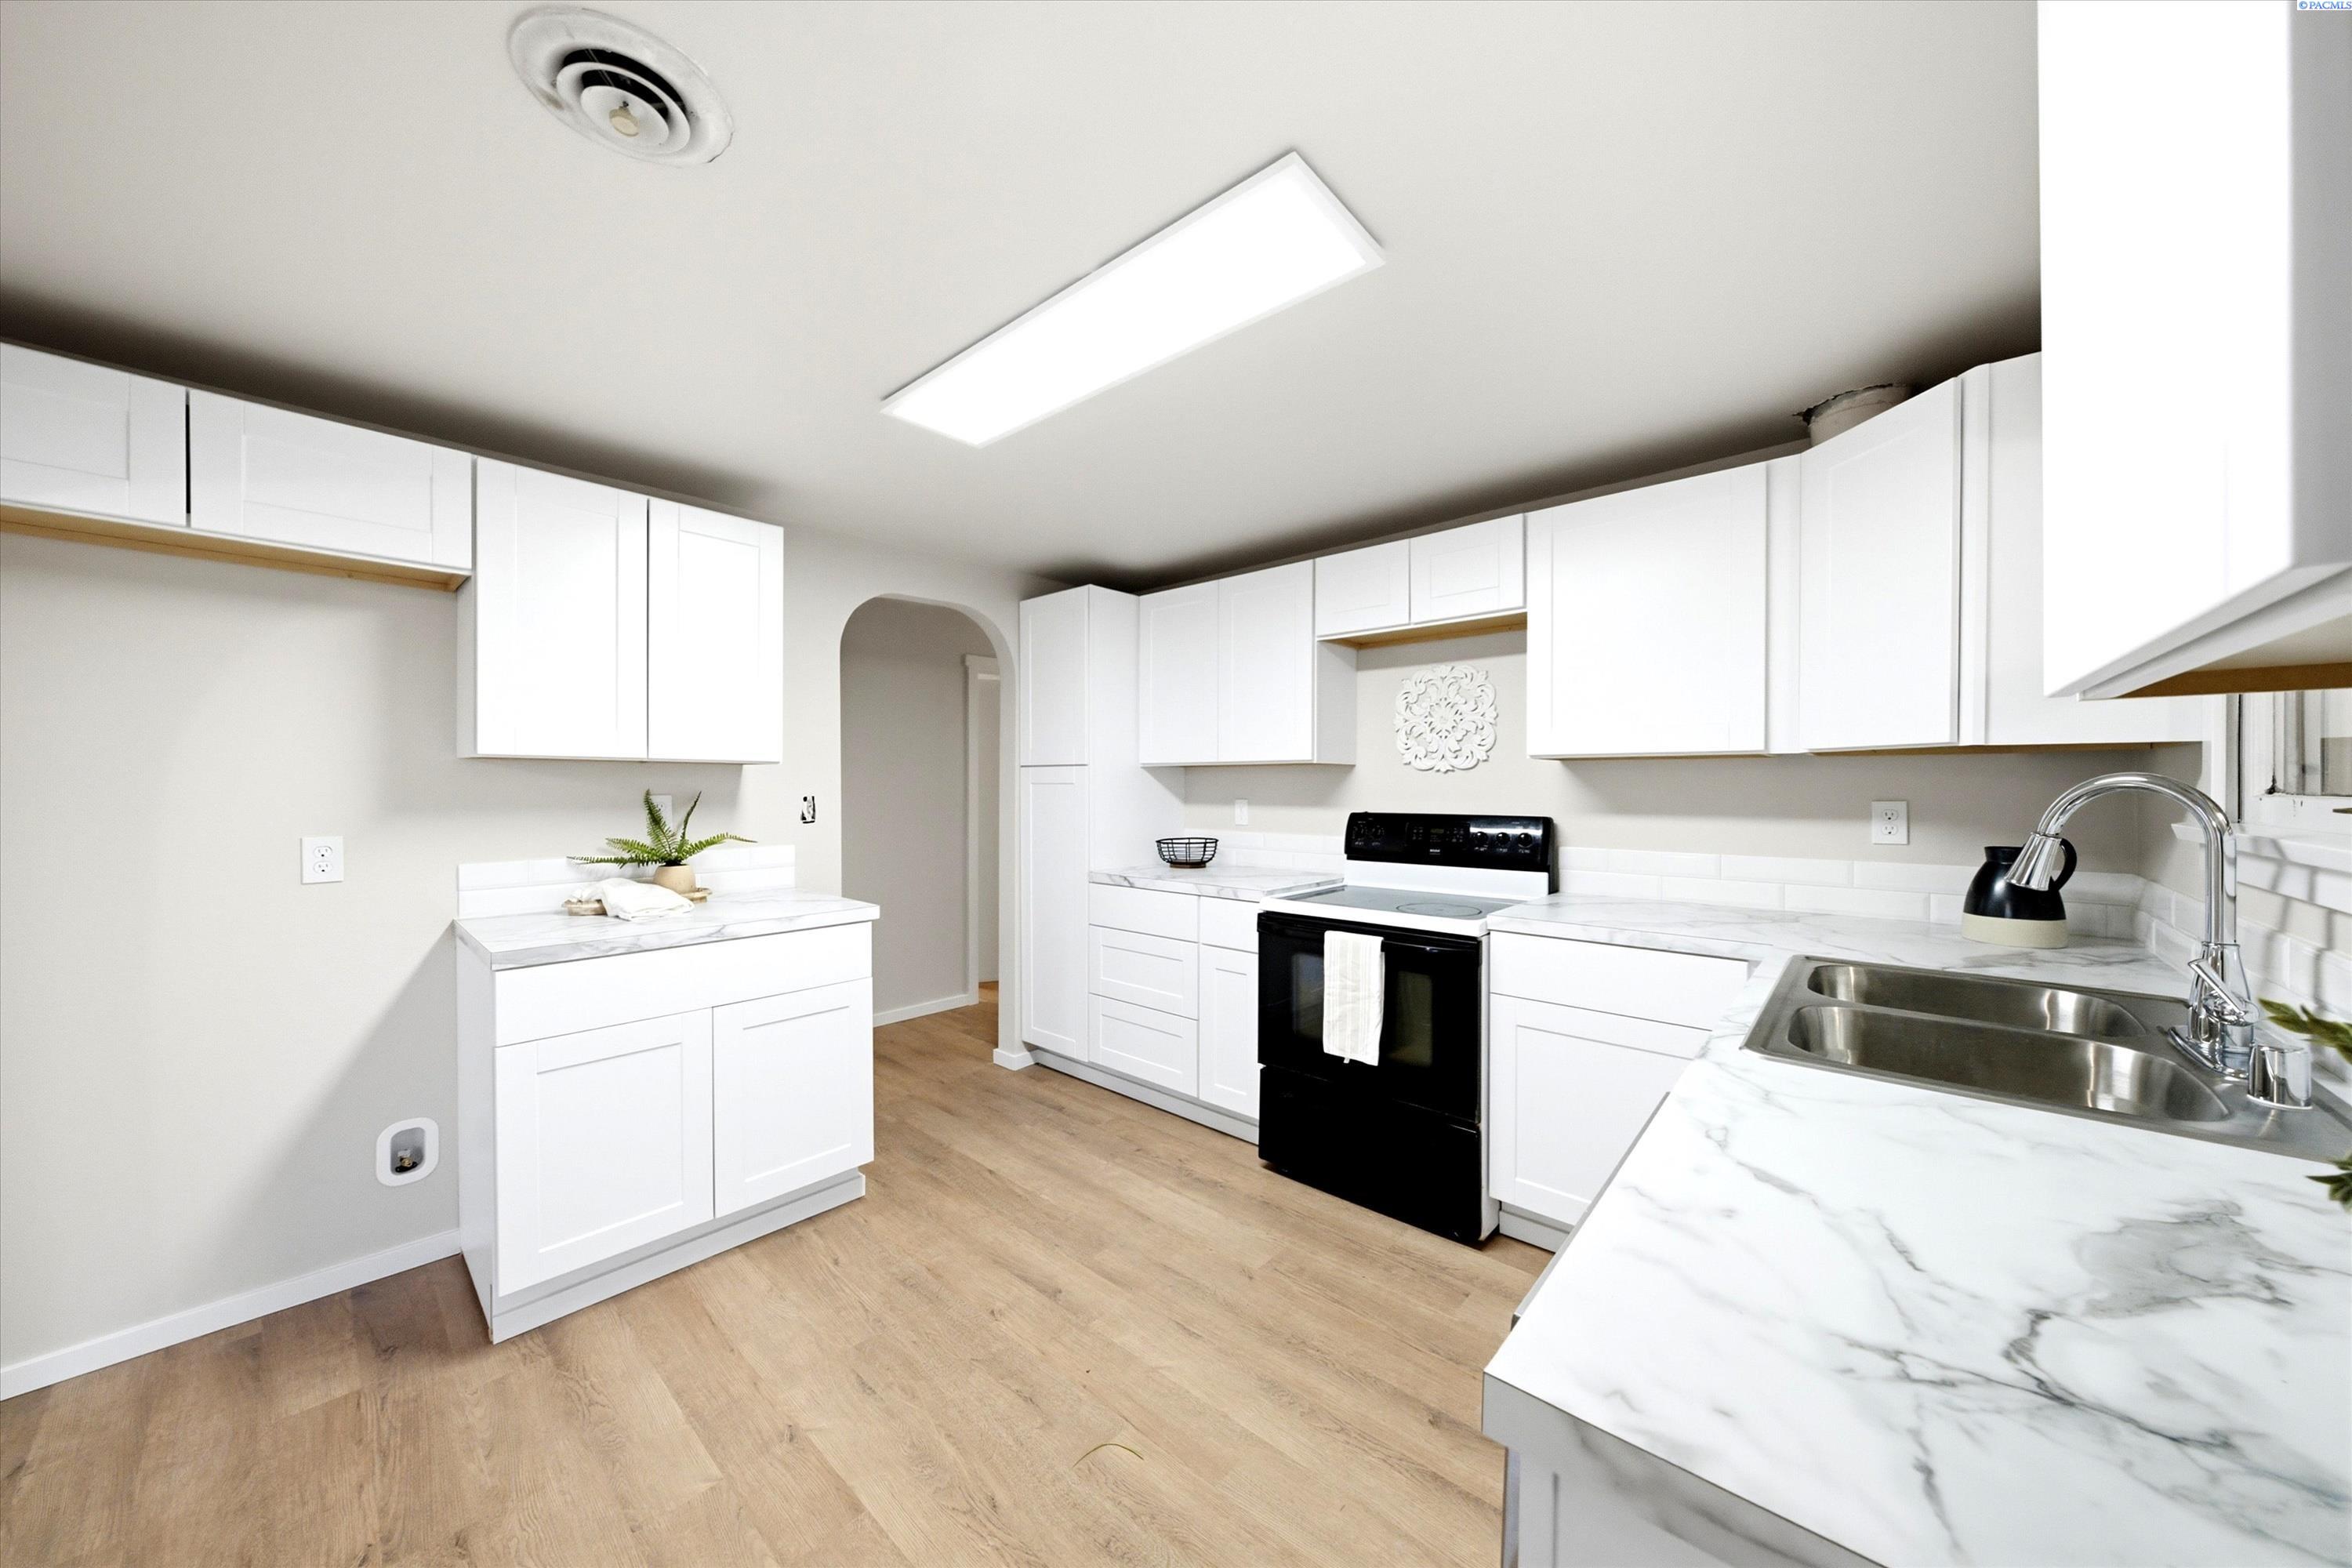
Bright kitchen with white cabinetry, marble-look counters, black range, and a stainless-steel sink.
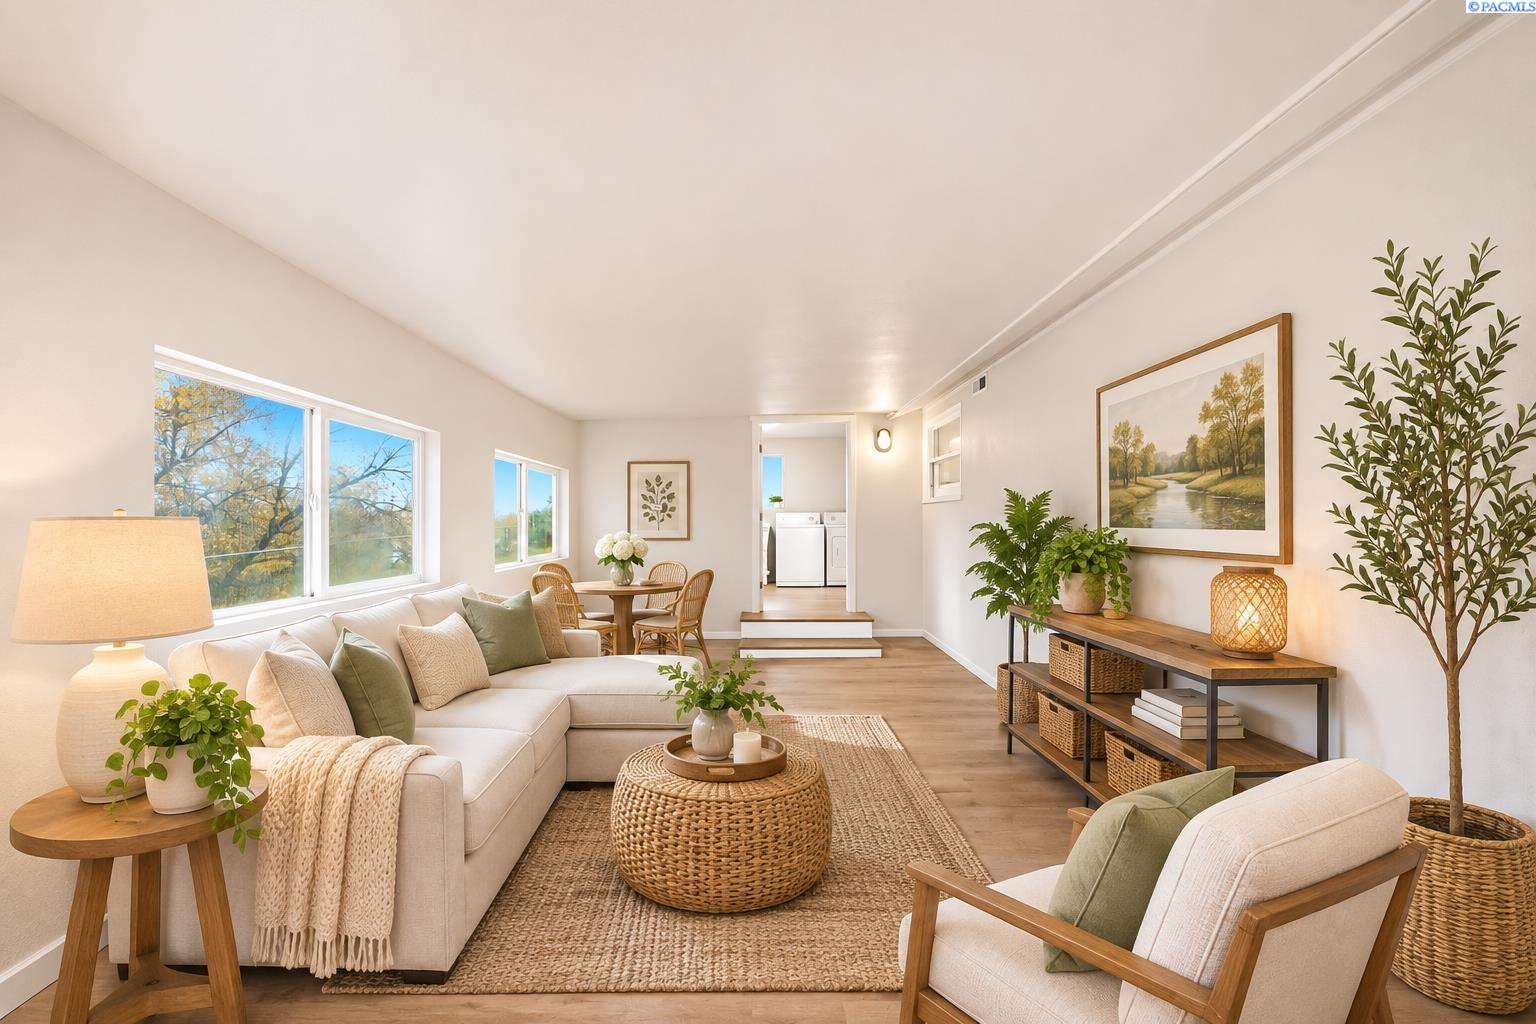
Bright staged living room with a cream sectional, woven coffee table, and dining area by large windows.
Bright staged living and dining room with large windows, neutral furnishings, and wood floors.
Bright empty room with light wood flooring, a white entry door, and windows overlooking autumn trees.
Long, empty room with wood-look flooring, large windows, and laundry appliances through the doorway.
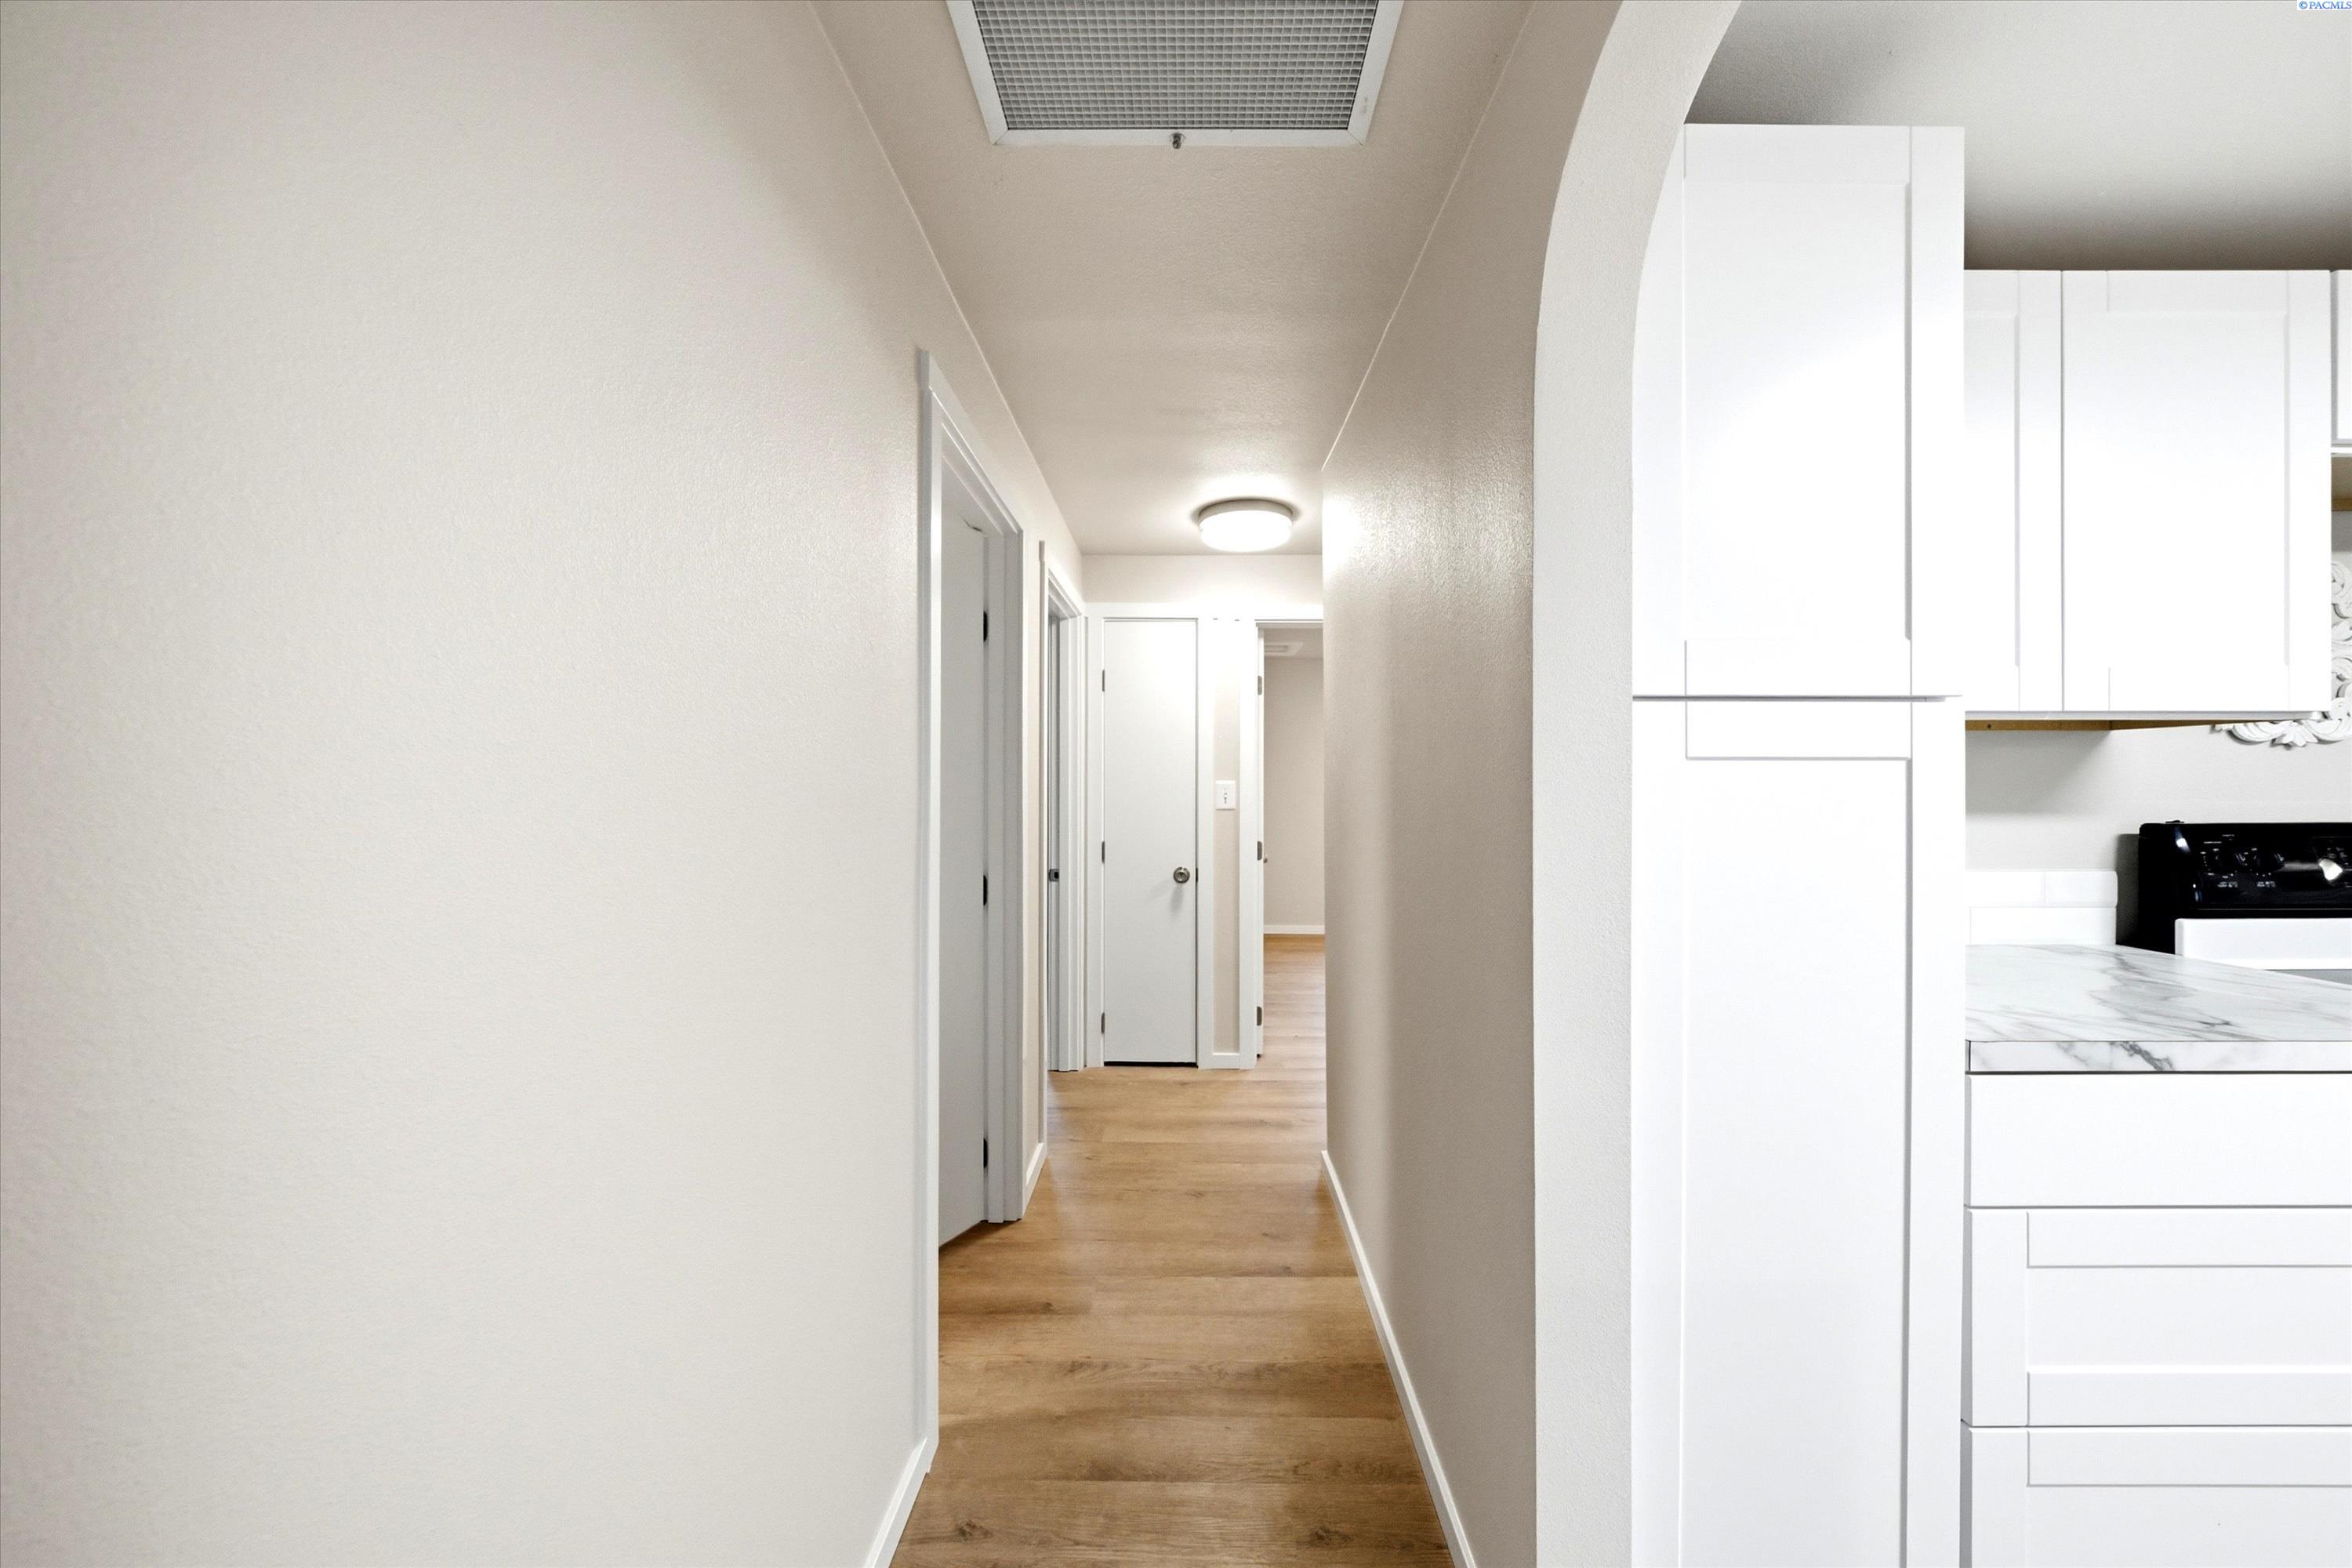
Interior hallway with wood flooring, white doors, and a view into a kitchen with white cabinetry.
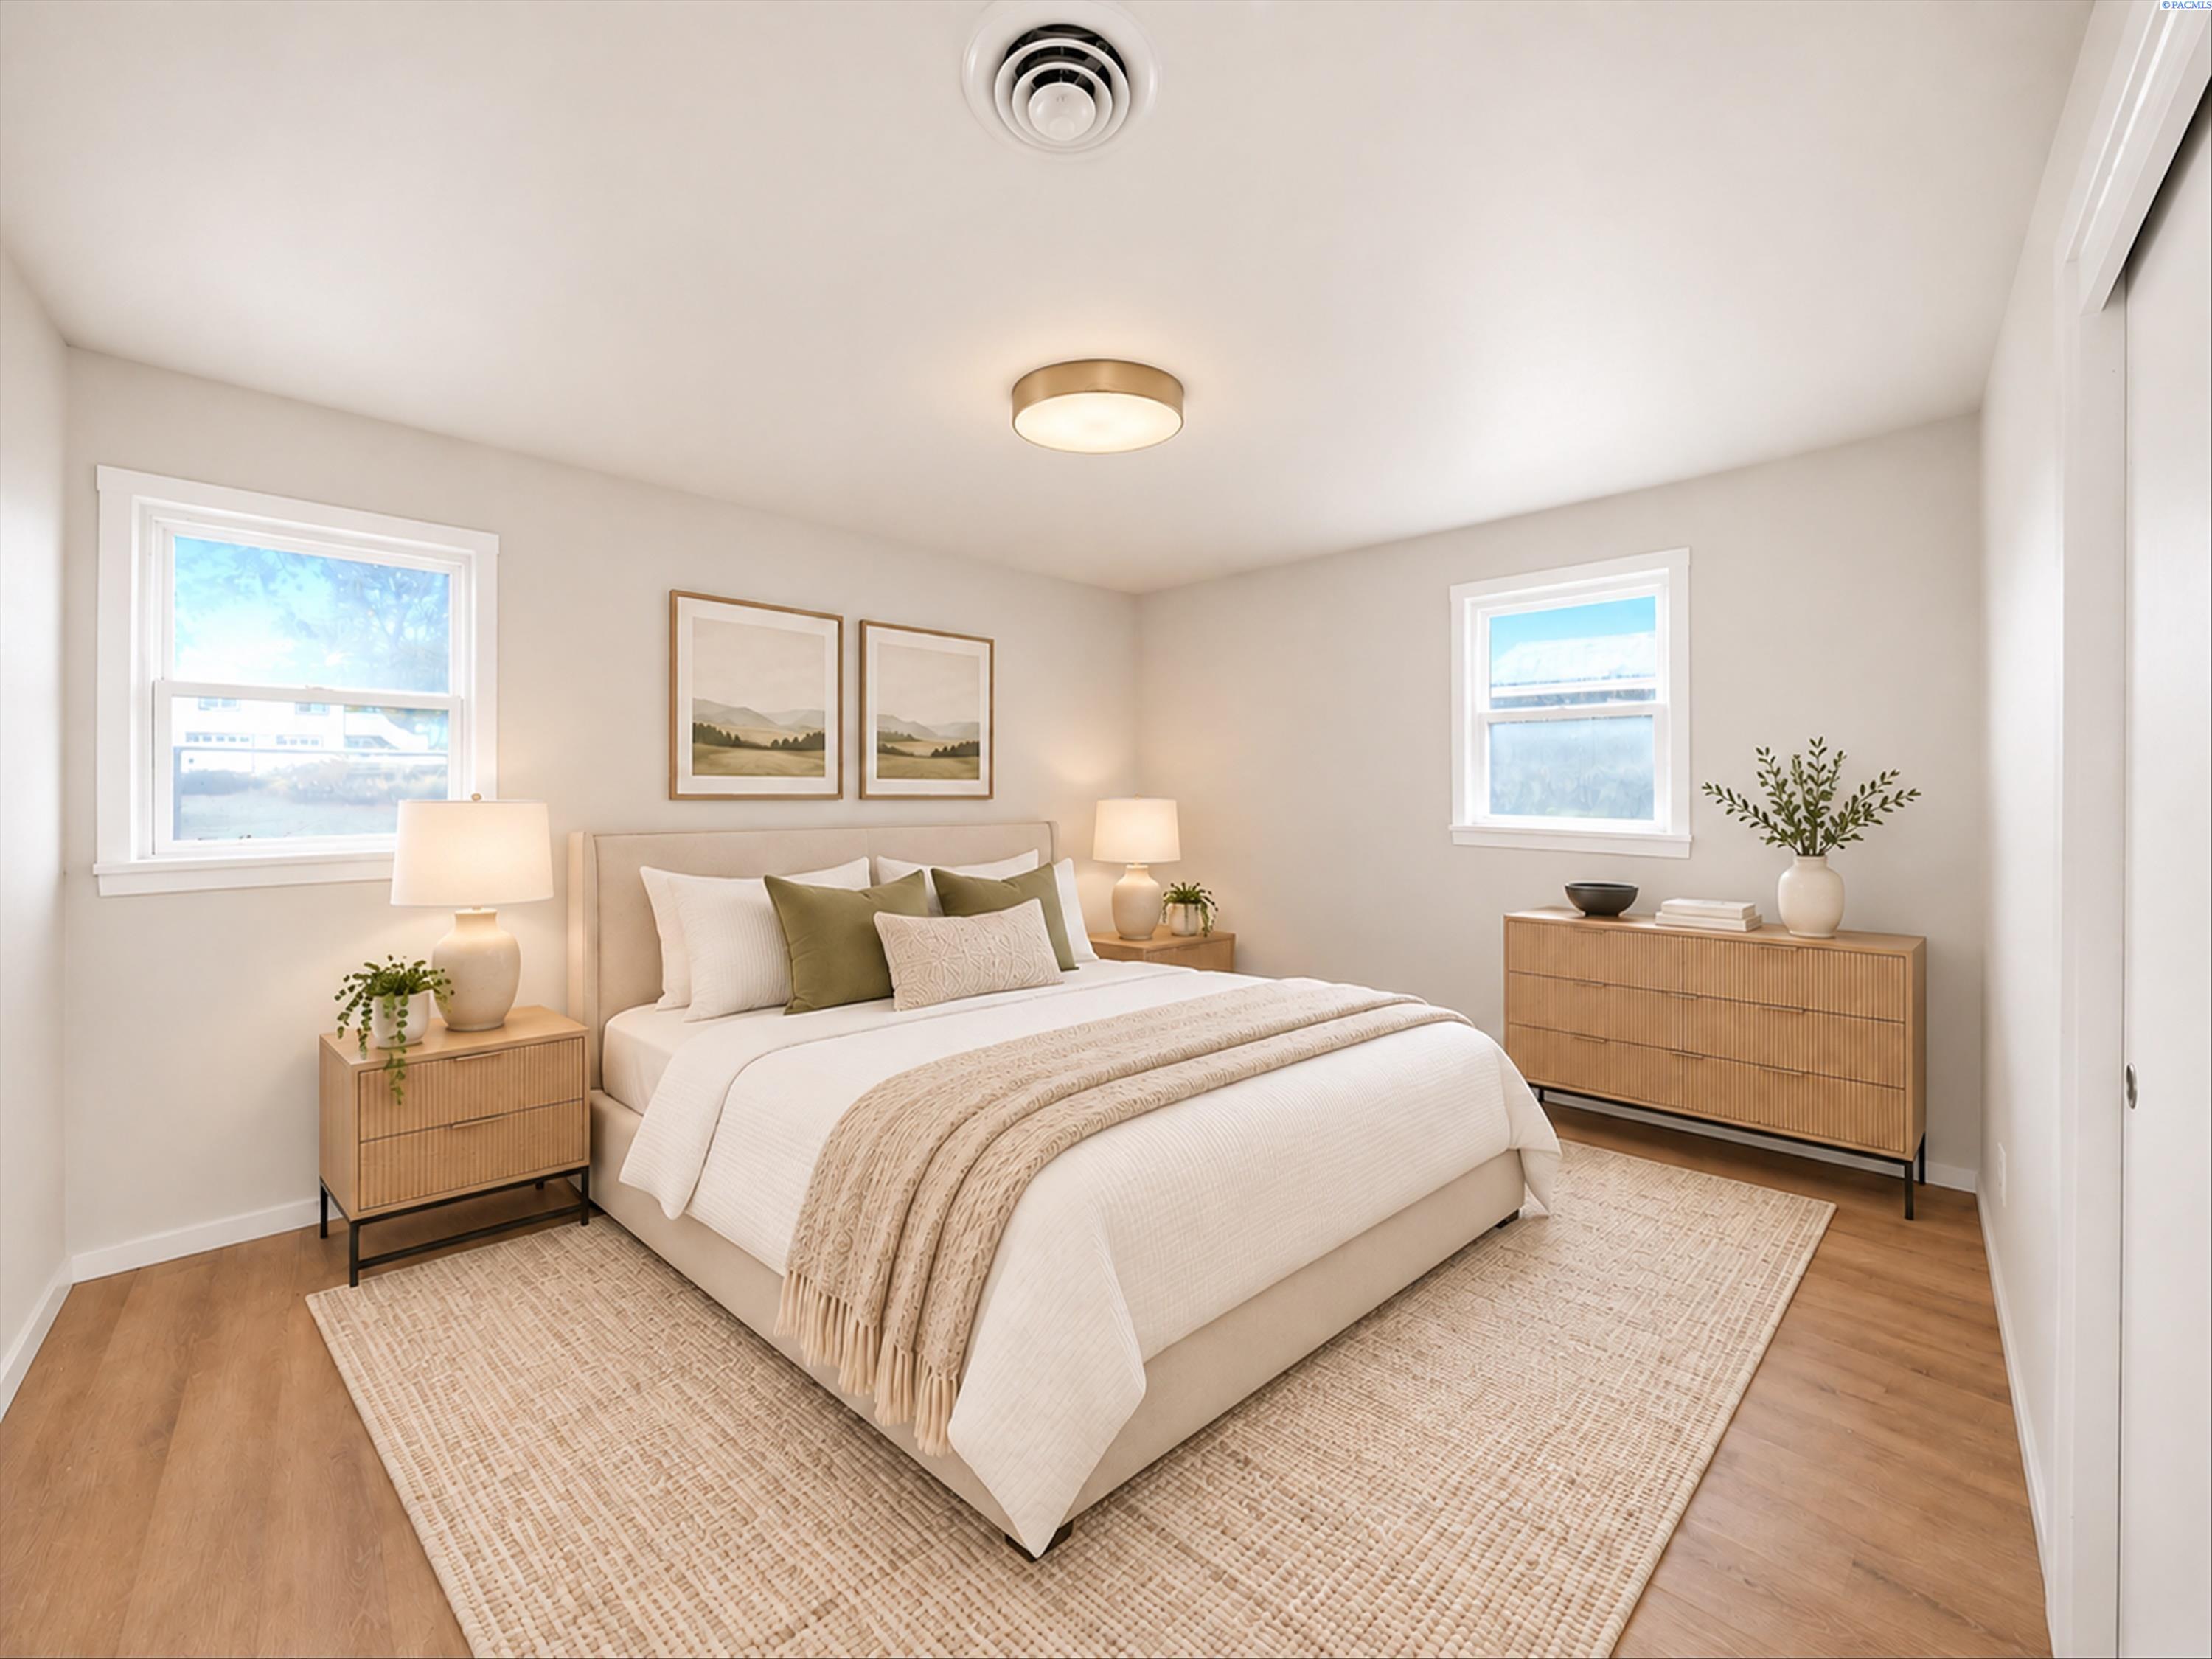
Staged bedroom with a cream bed, wood dressers, two windows, and a large woven rug.
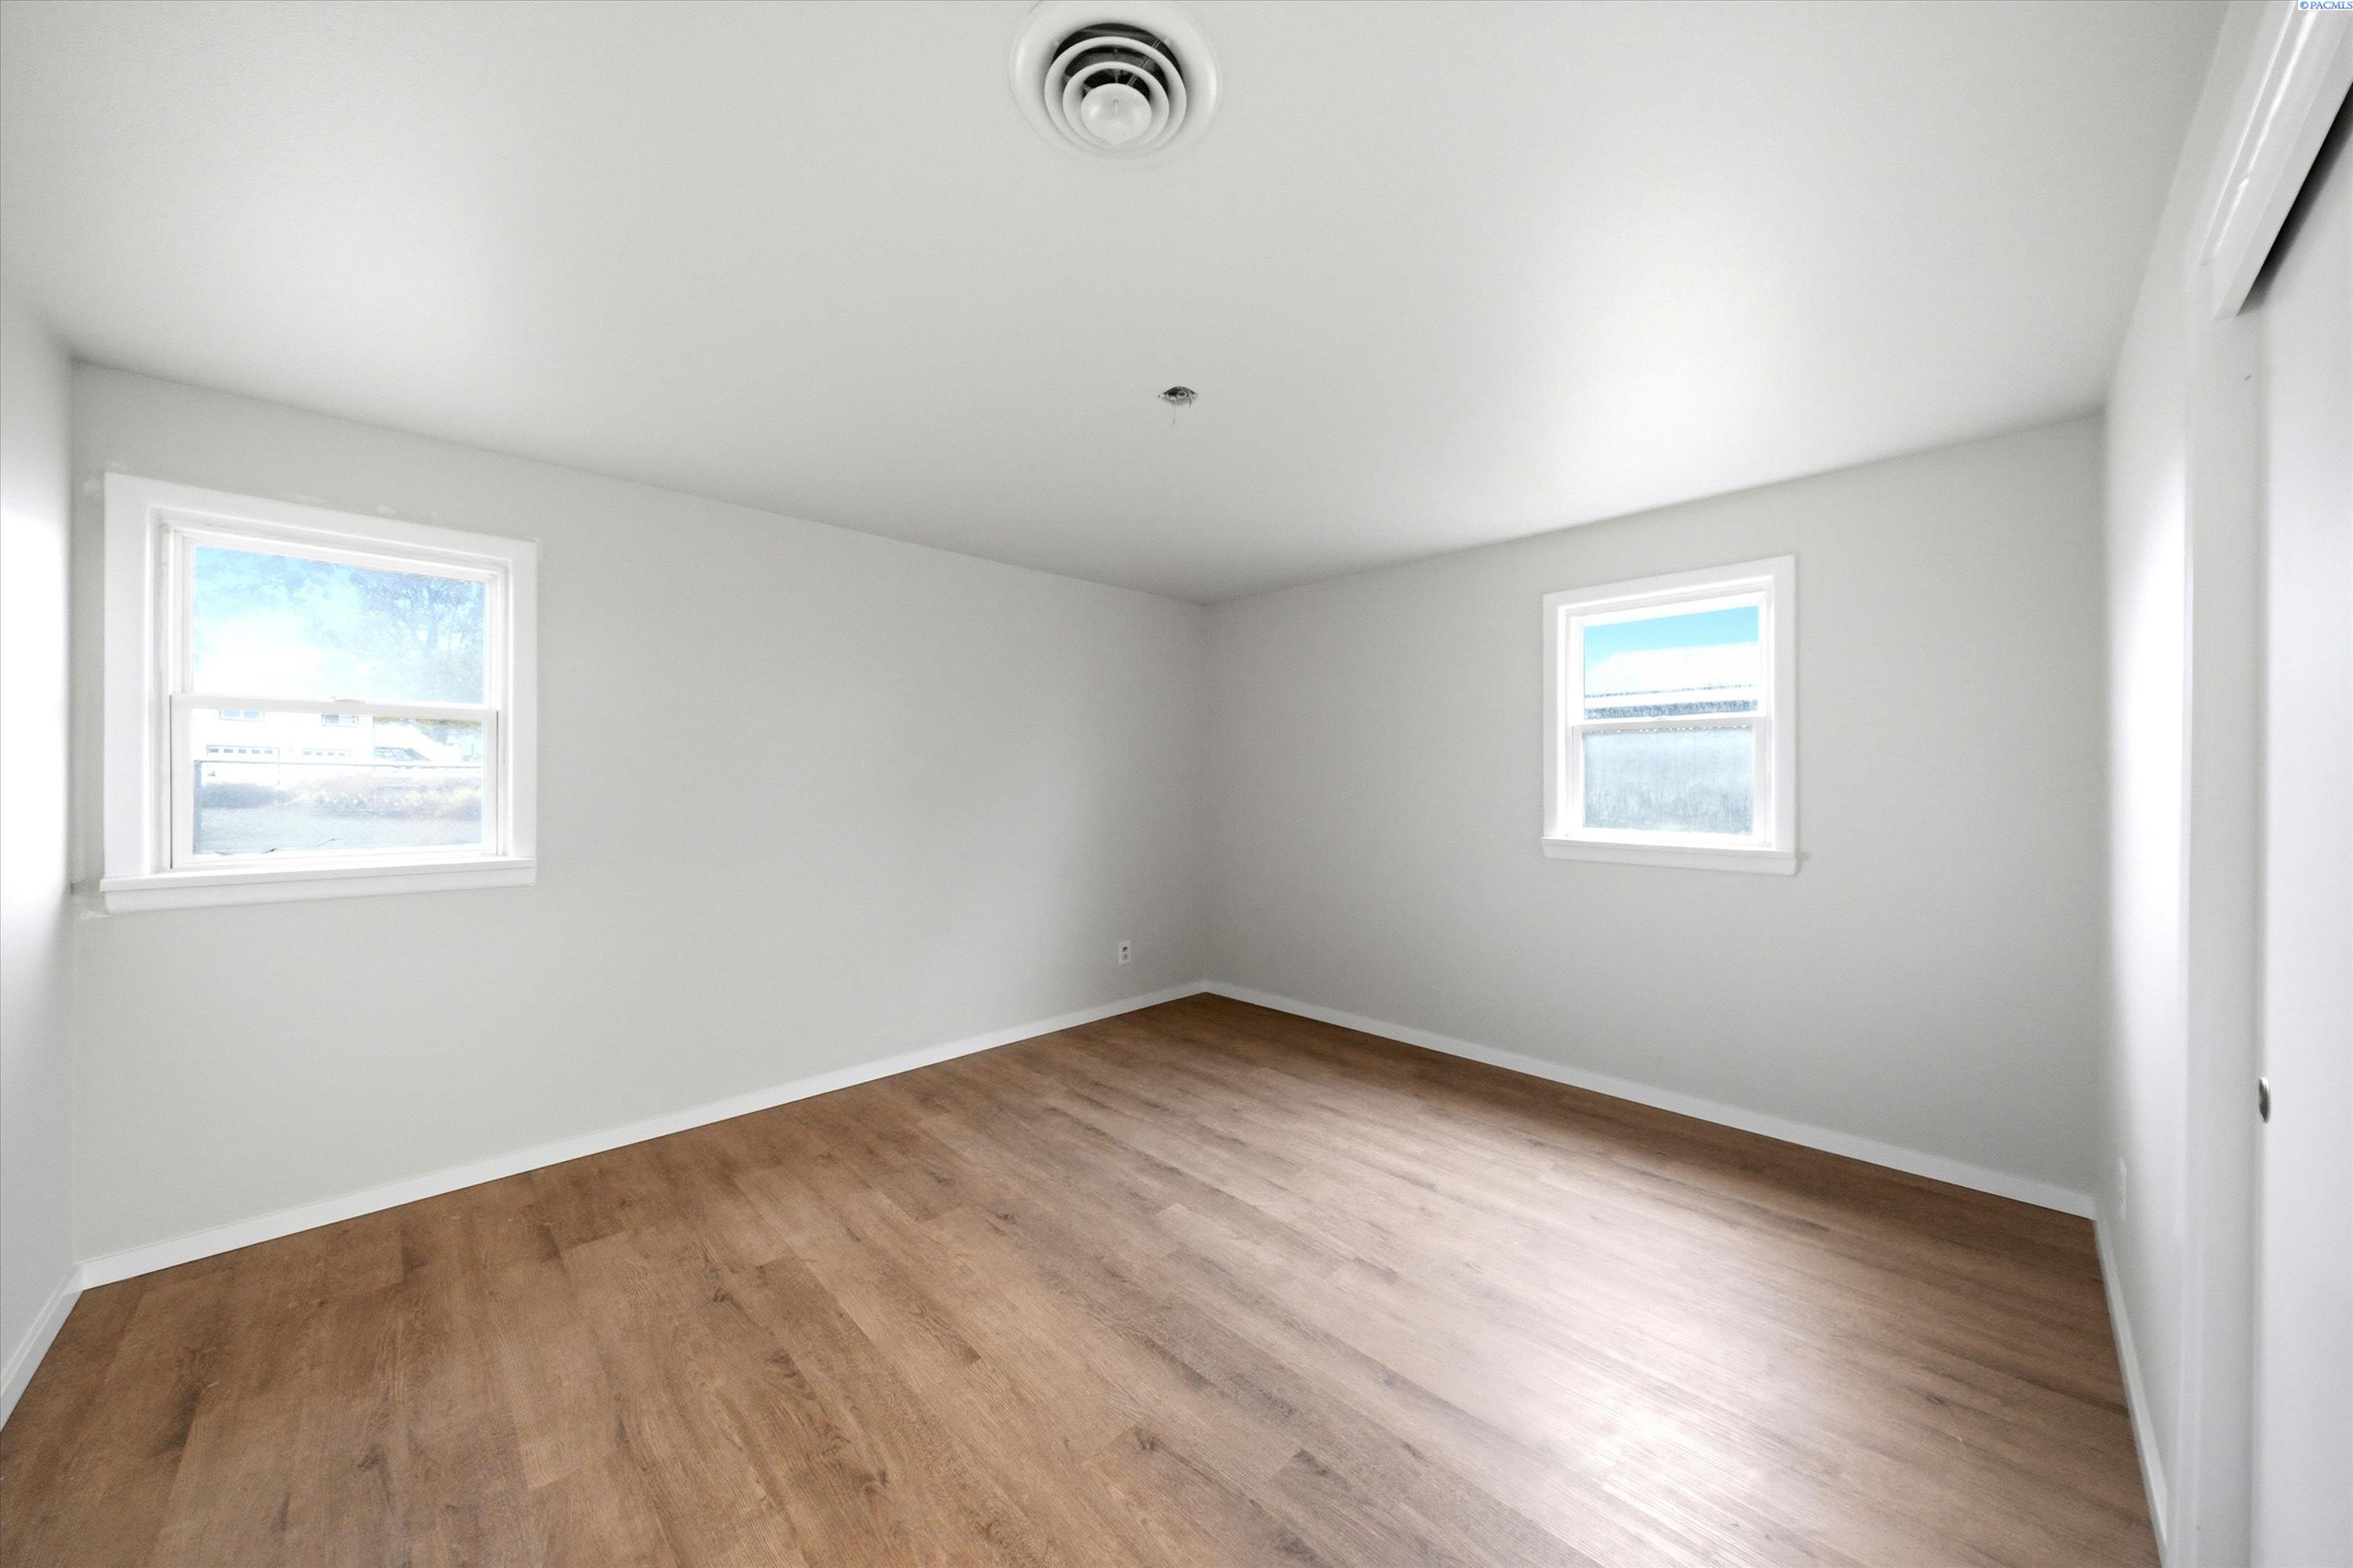
Empty room with two windows and wood-look flooring.
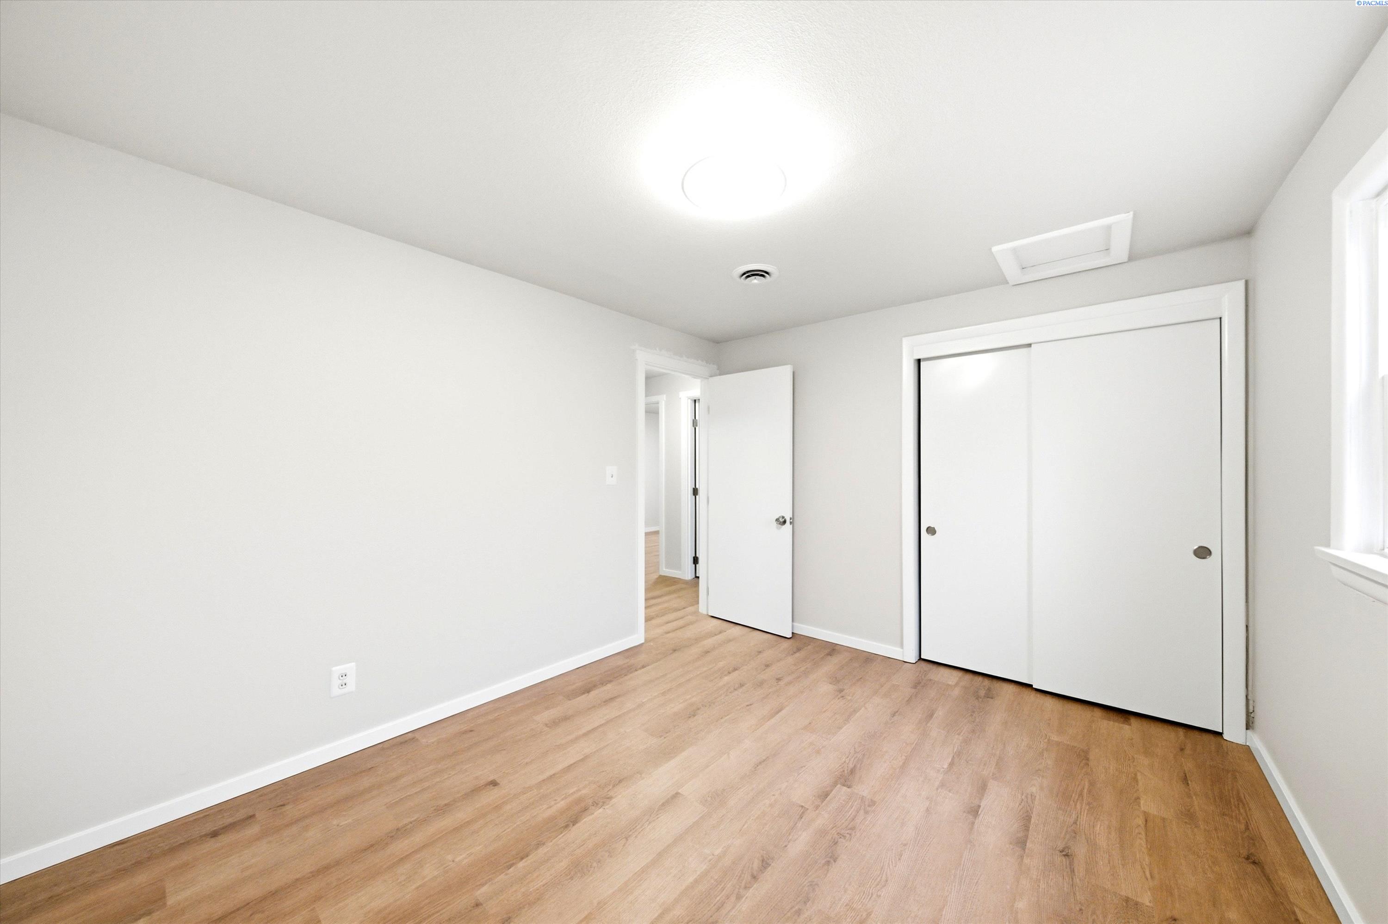
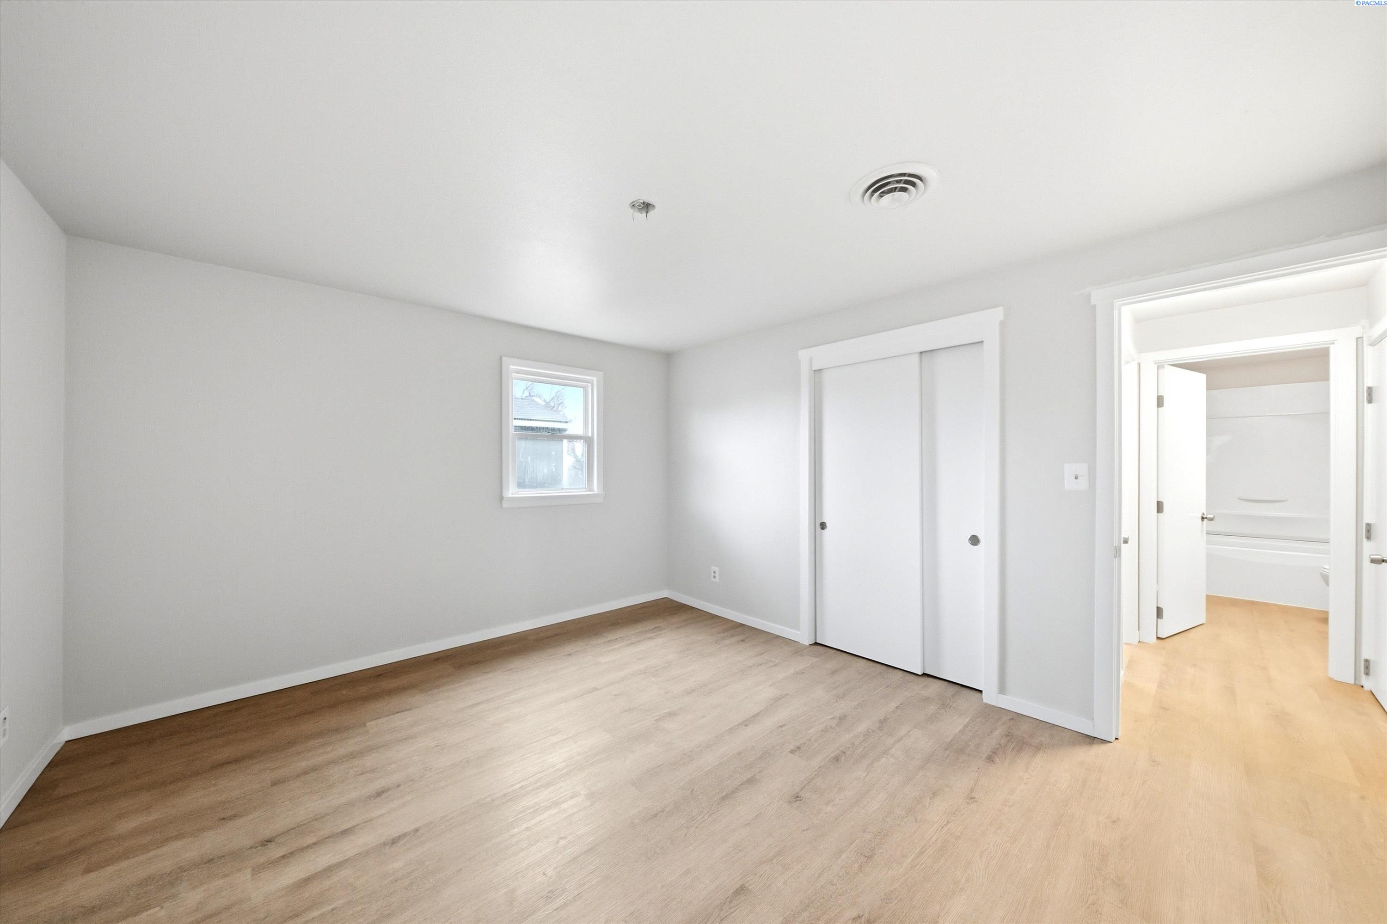
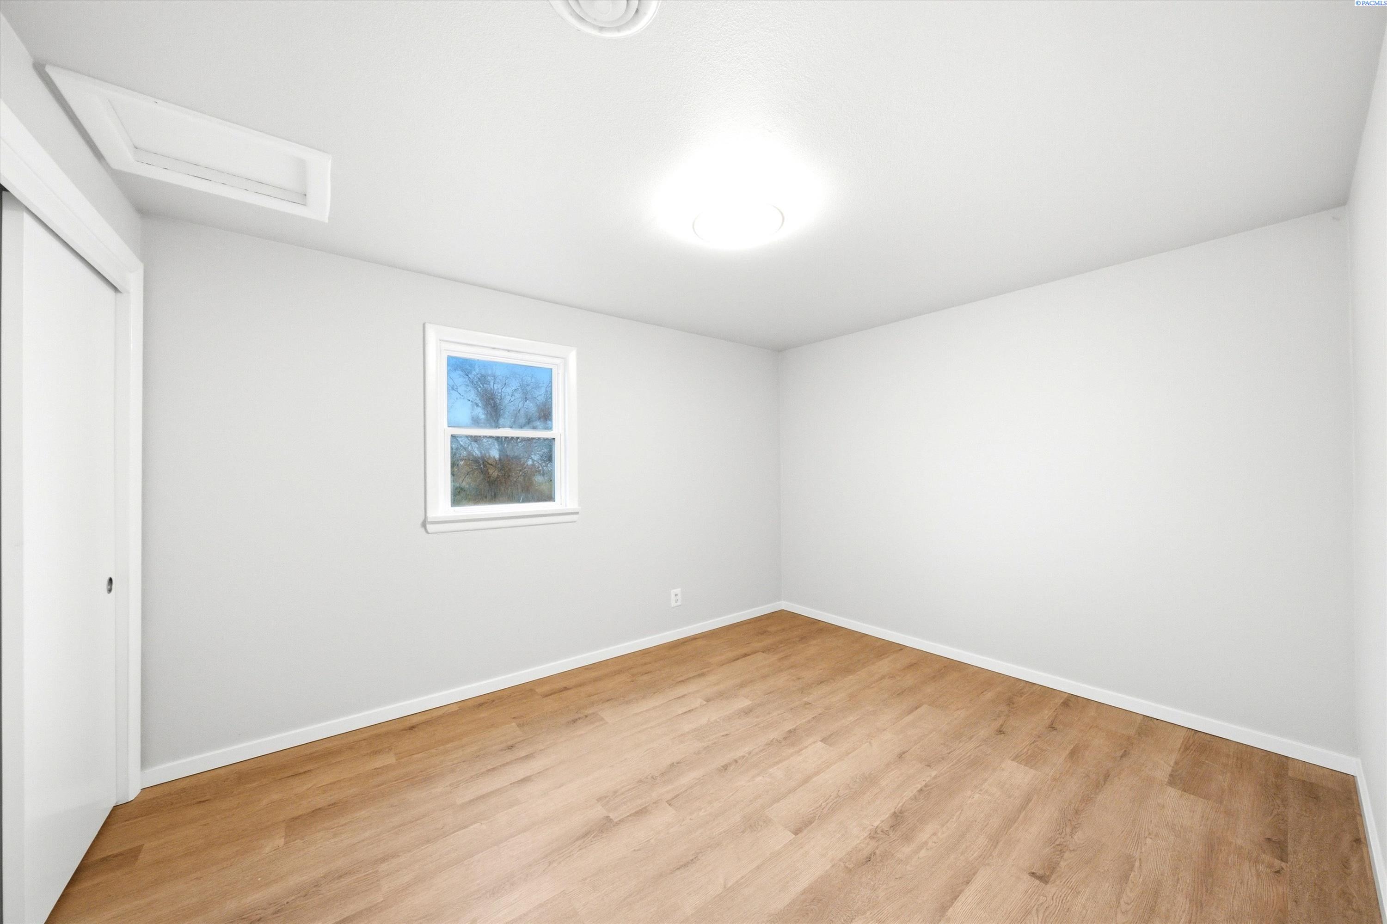
Empty bedroom with wood-look flooring, a closet with sliding doors, and a window.
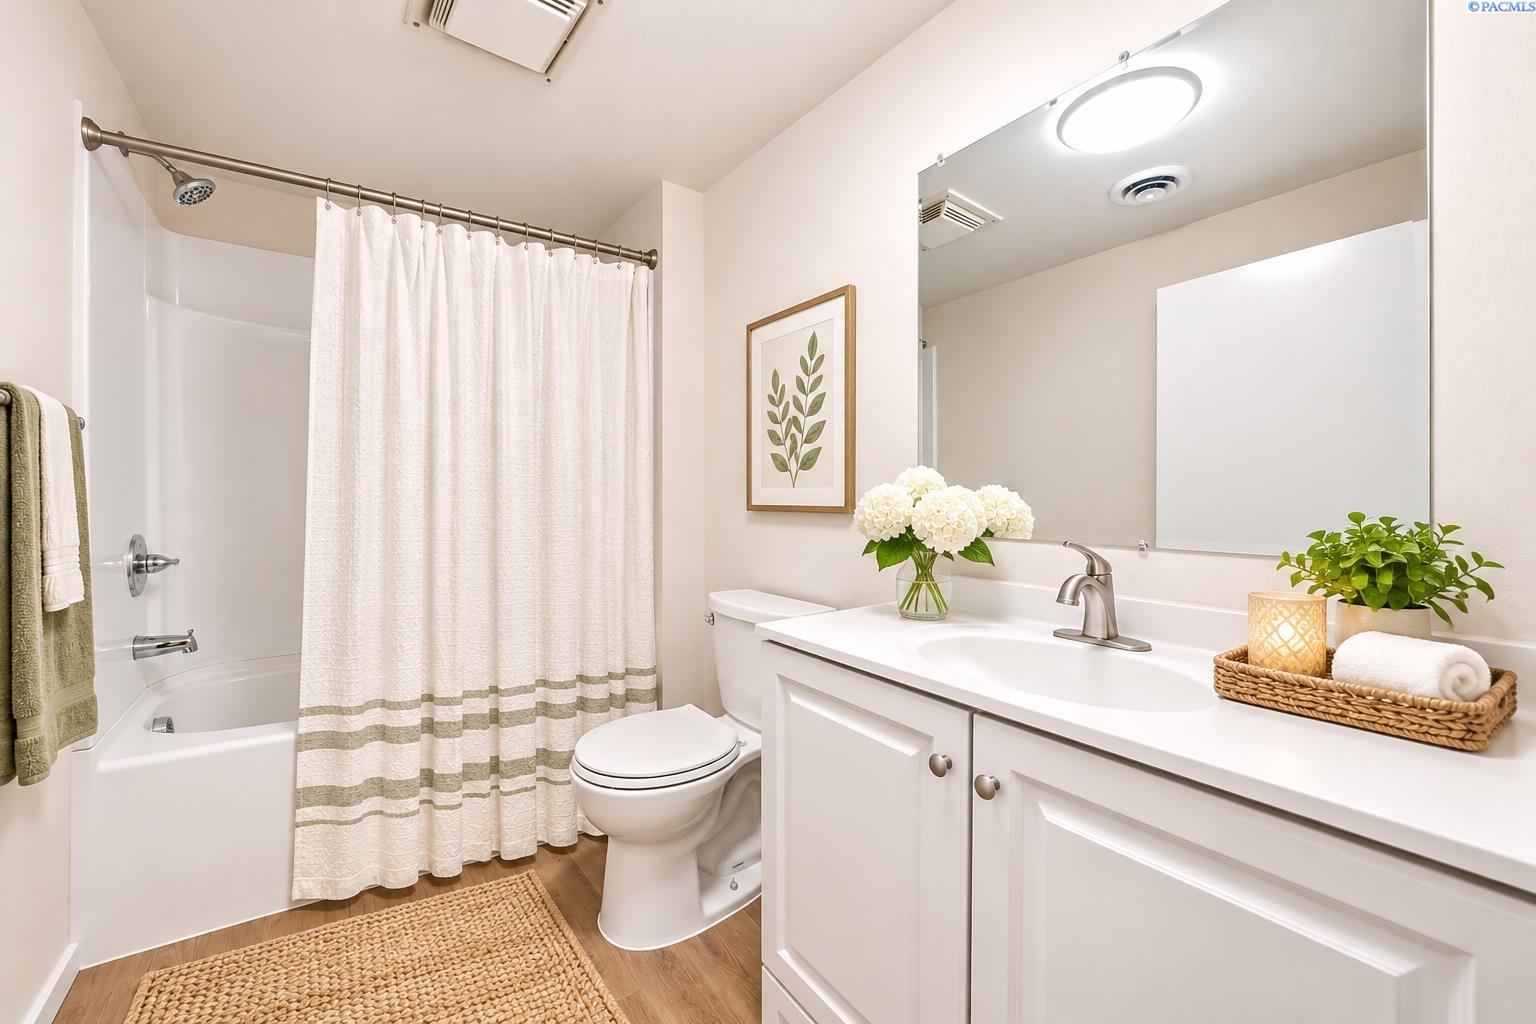
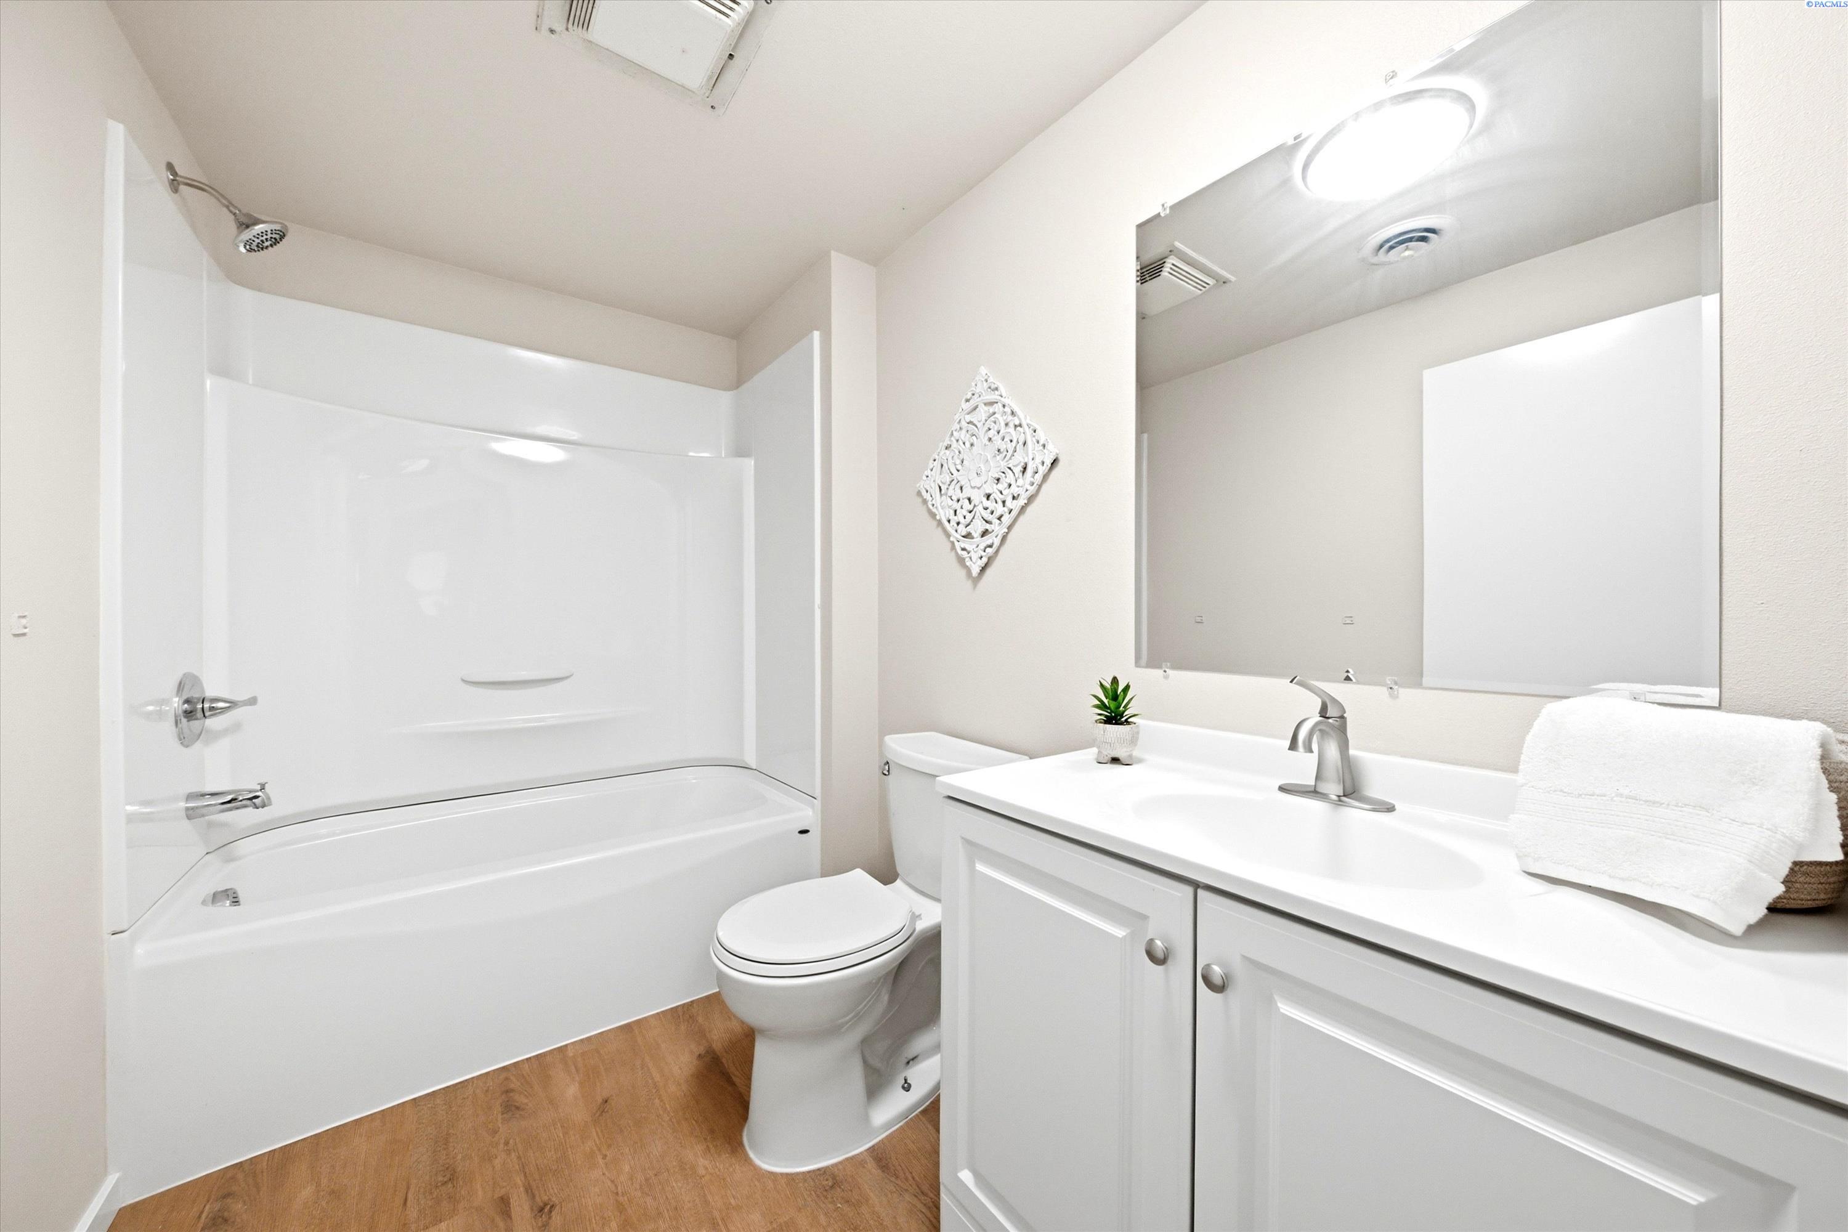
Bathroom with a white tub and shower, long vanity, and staged floral decor.
Bathroom with a white tub-shower, toilet, and vanity with a large mirror.
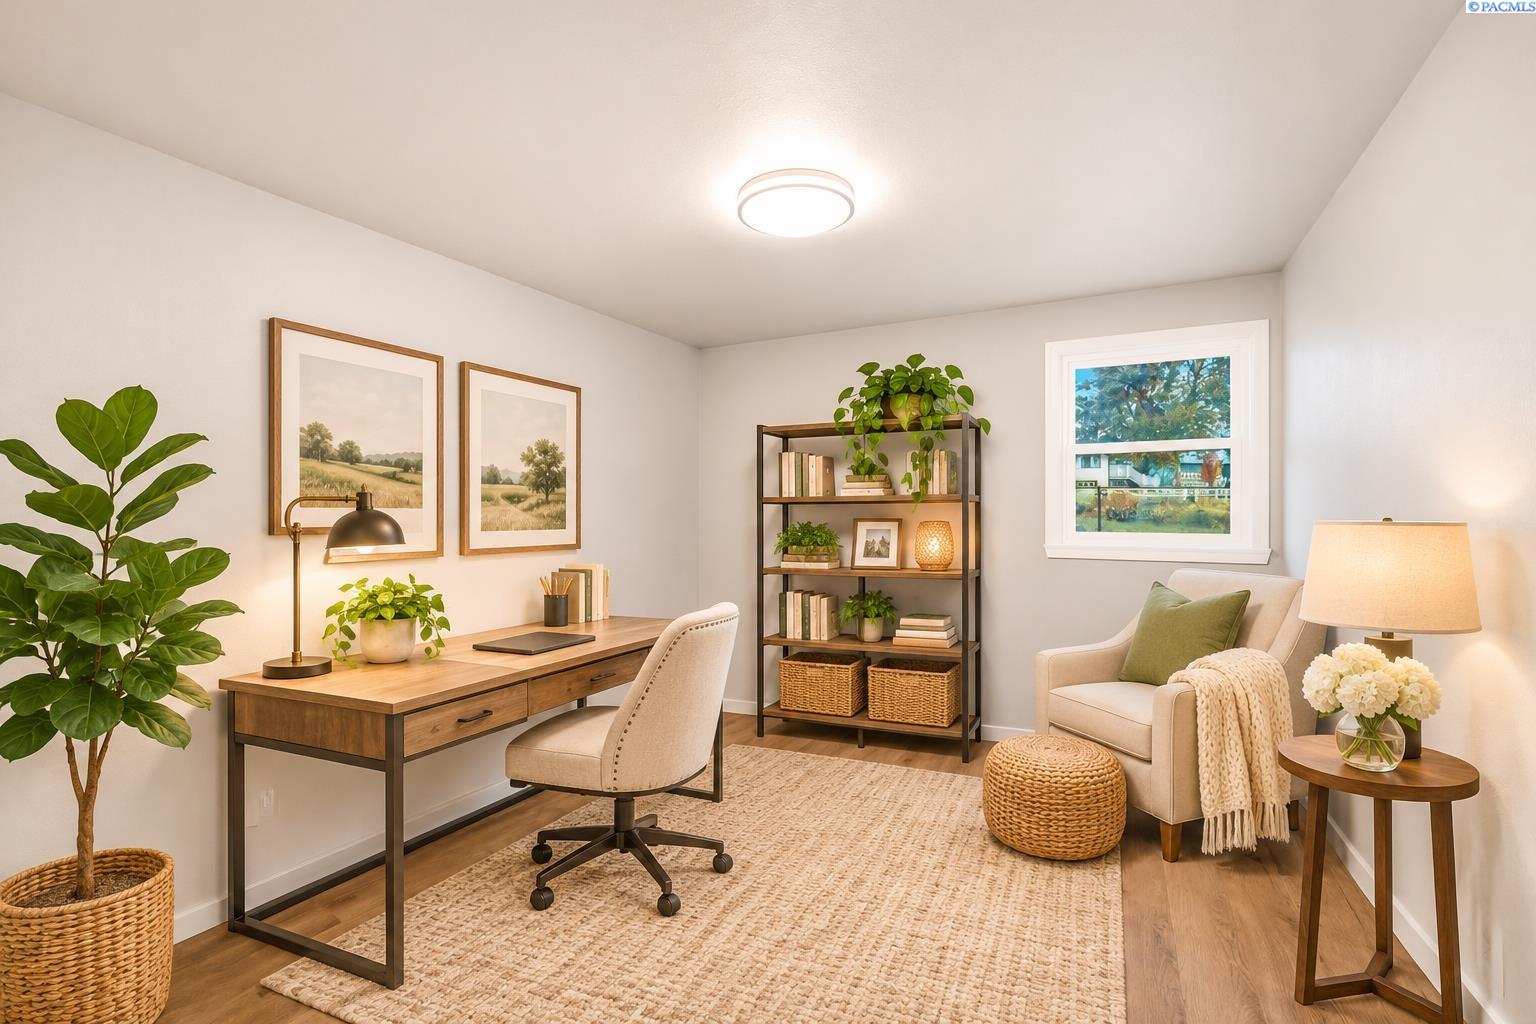
Home office with a wood desk, shelving, and a cozy armchair seating area.
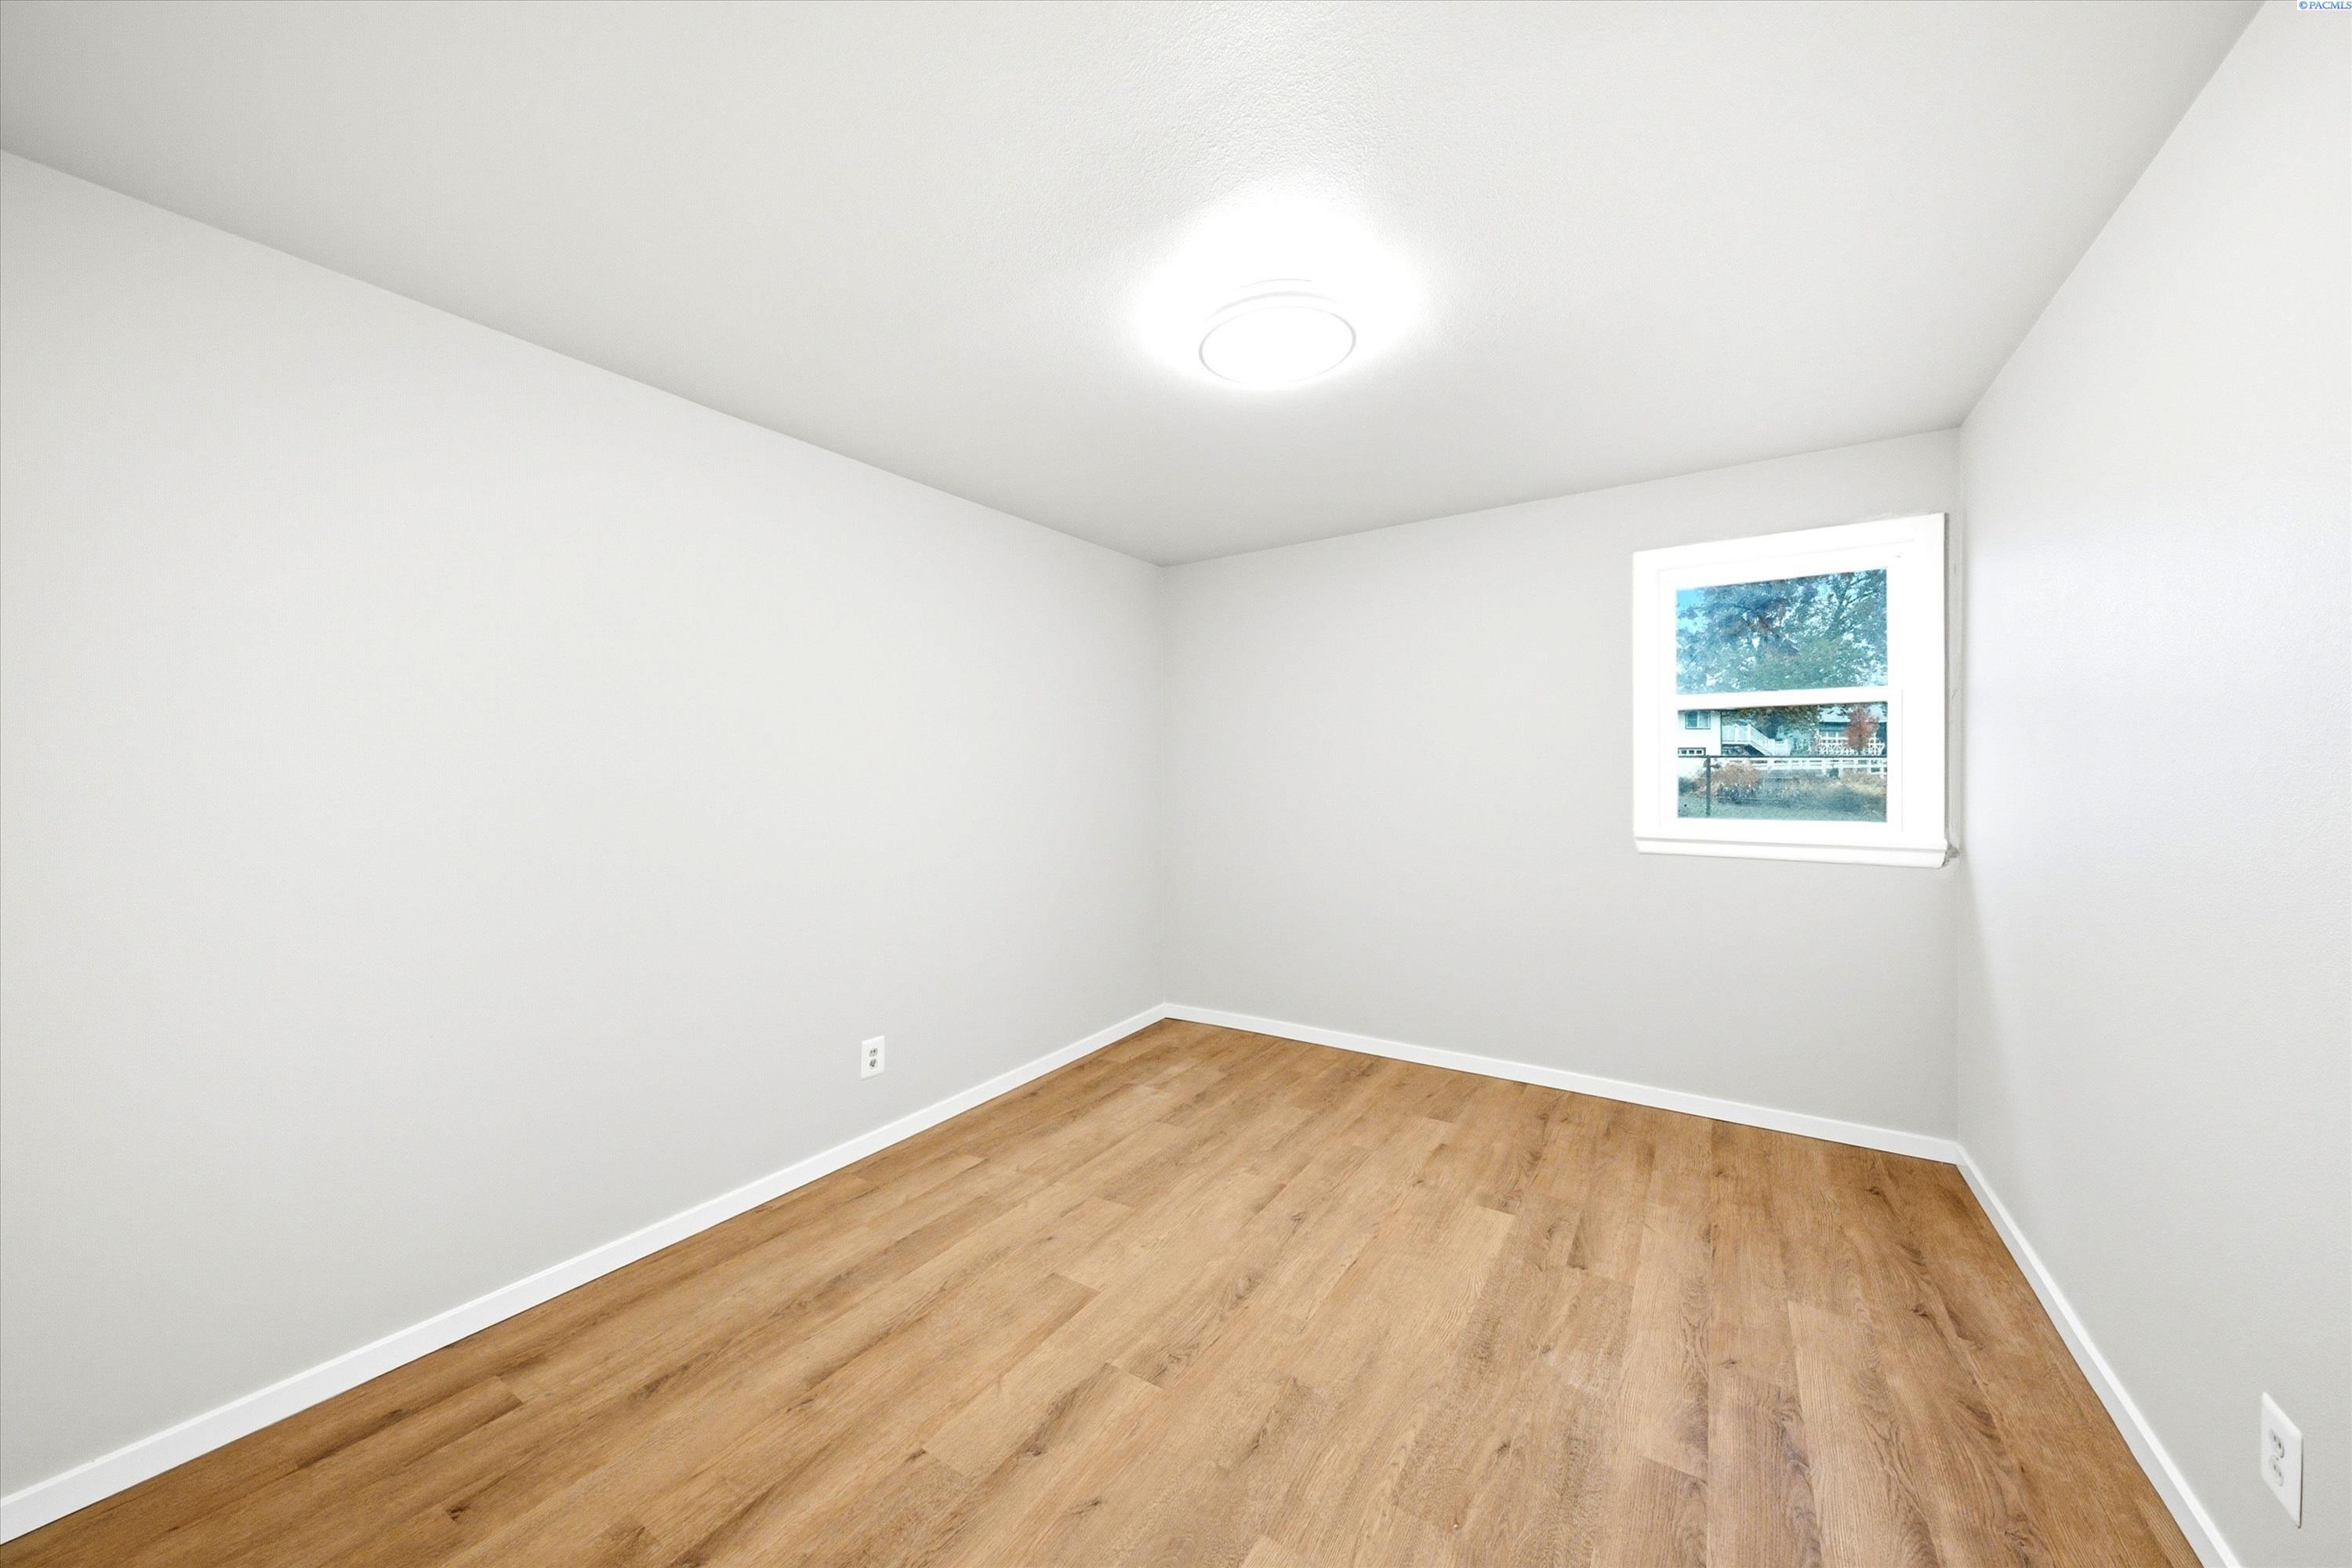
Empty room with light wood flooring, white walls, and a single window.
Empty bedroom with light wood flooring, a small window, and sliding closet doors.
Empty room with light wood flooring, a window, and a sliding closet door
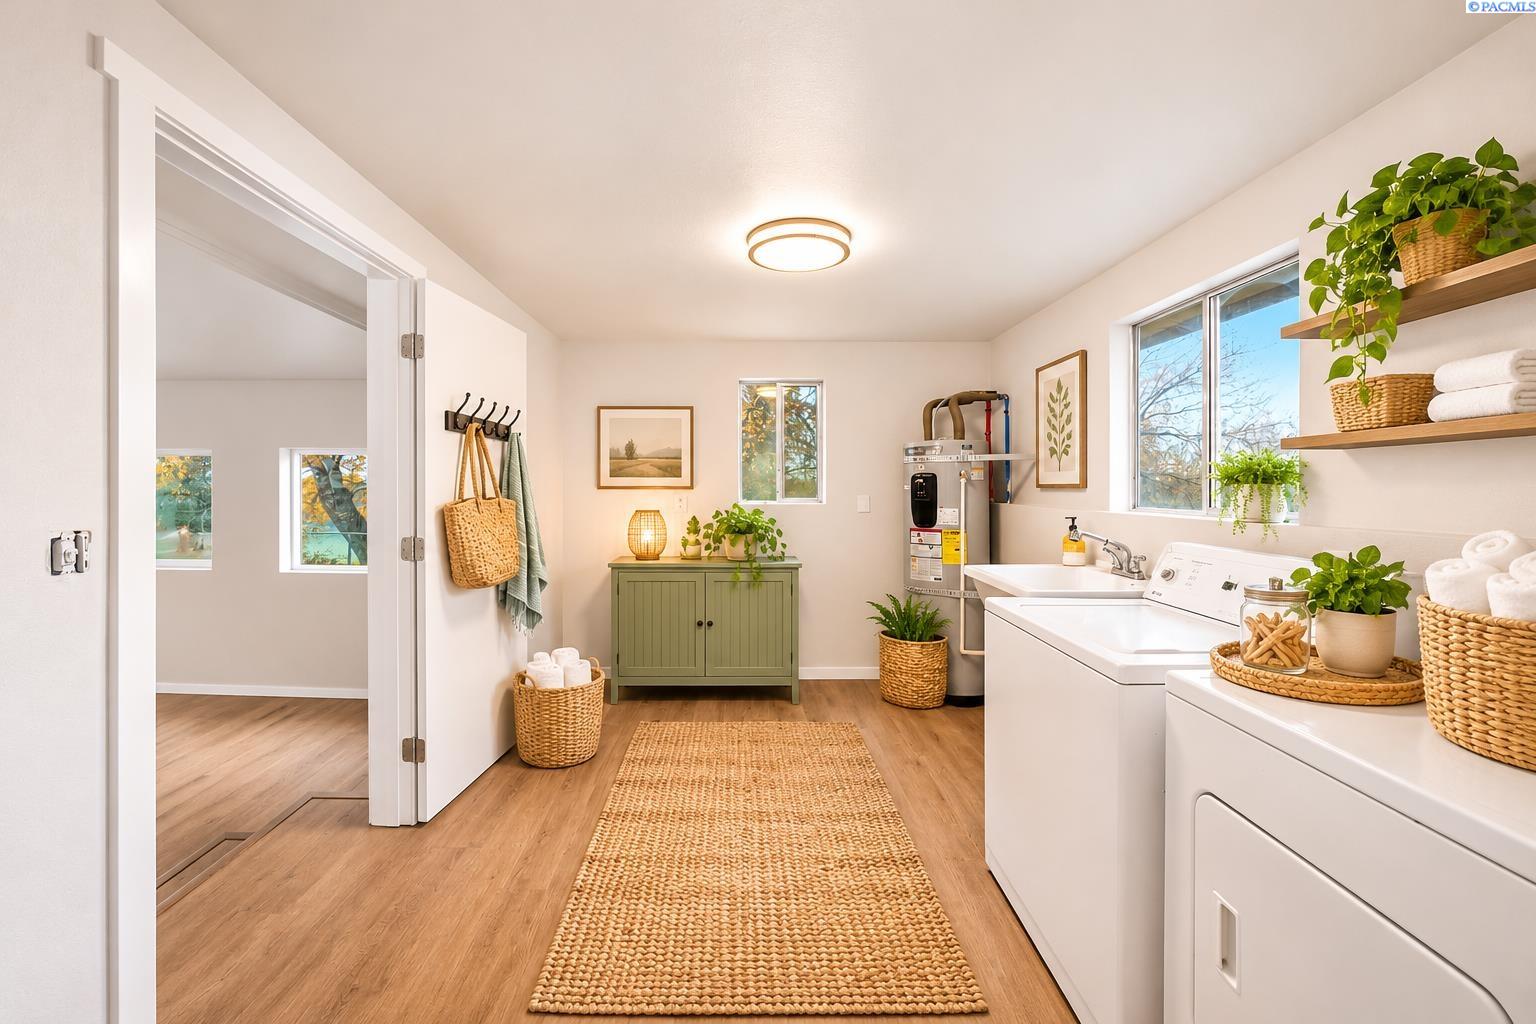
Laundry room with white washer and dryer, woven rug, and green cabinetry.
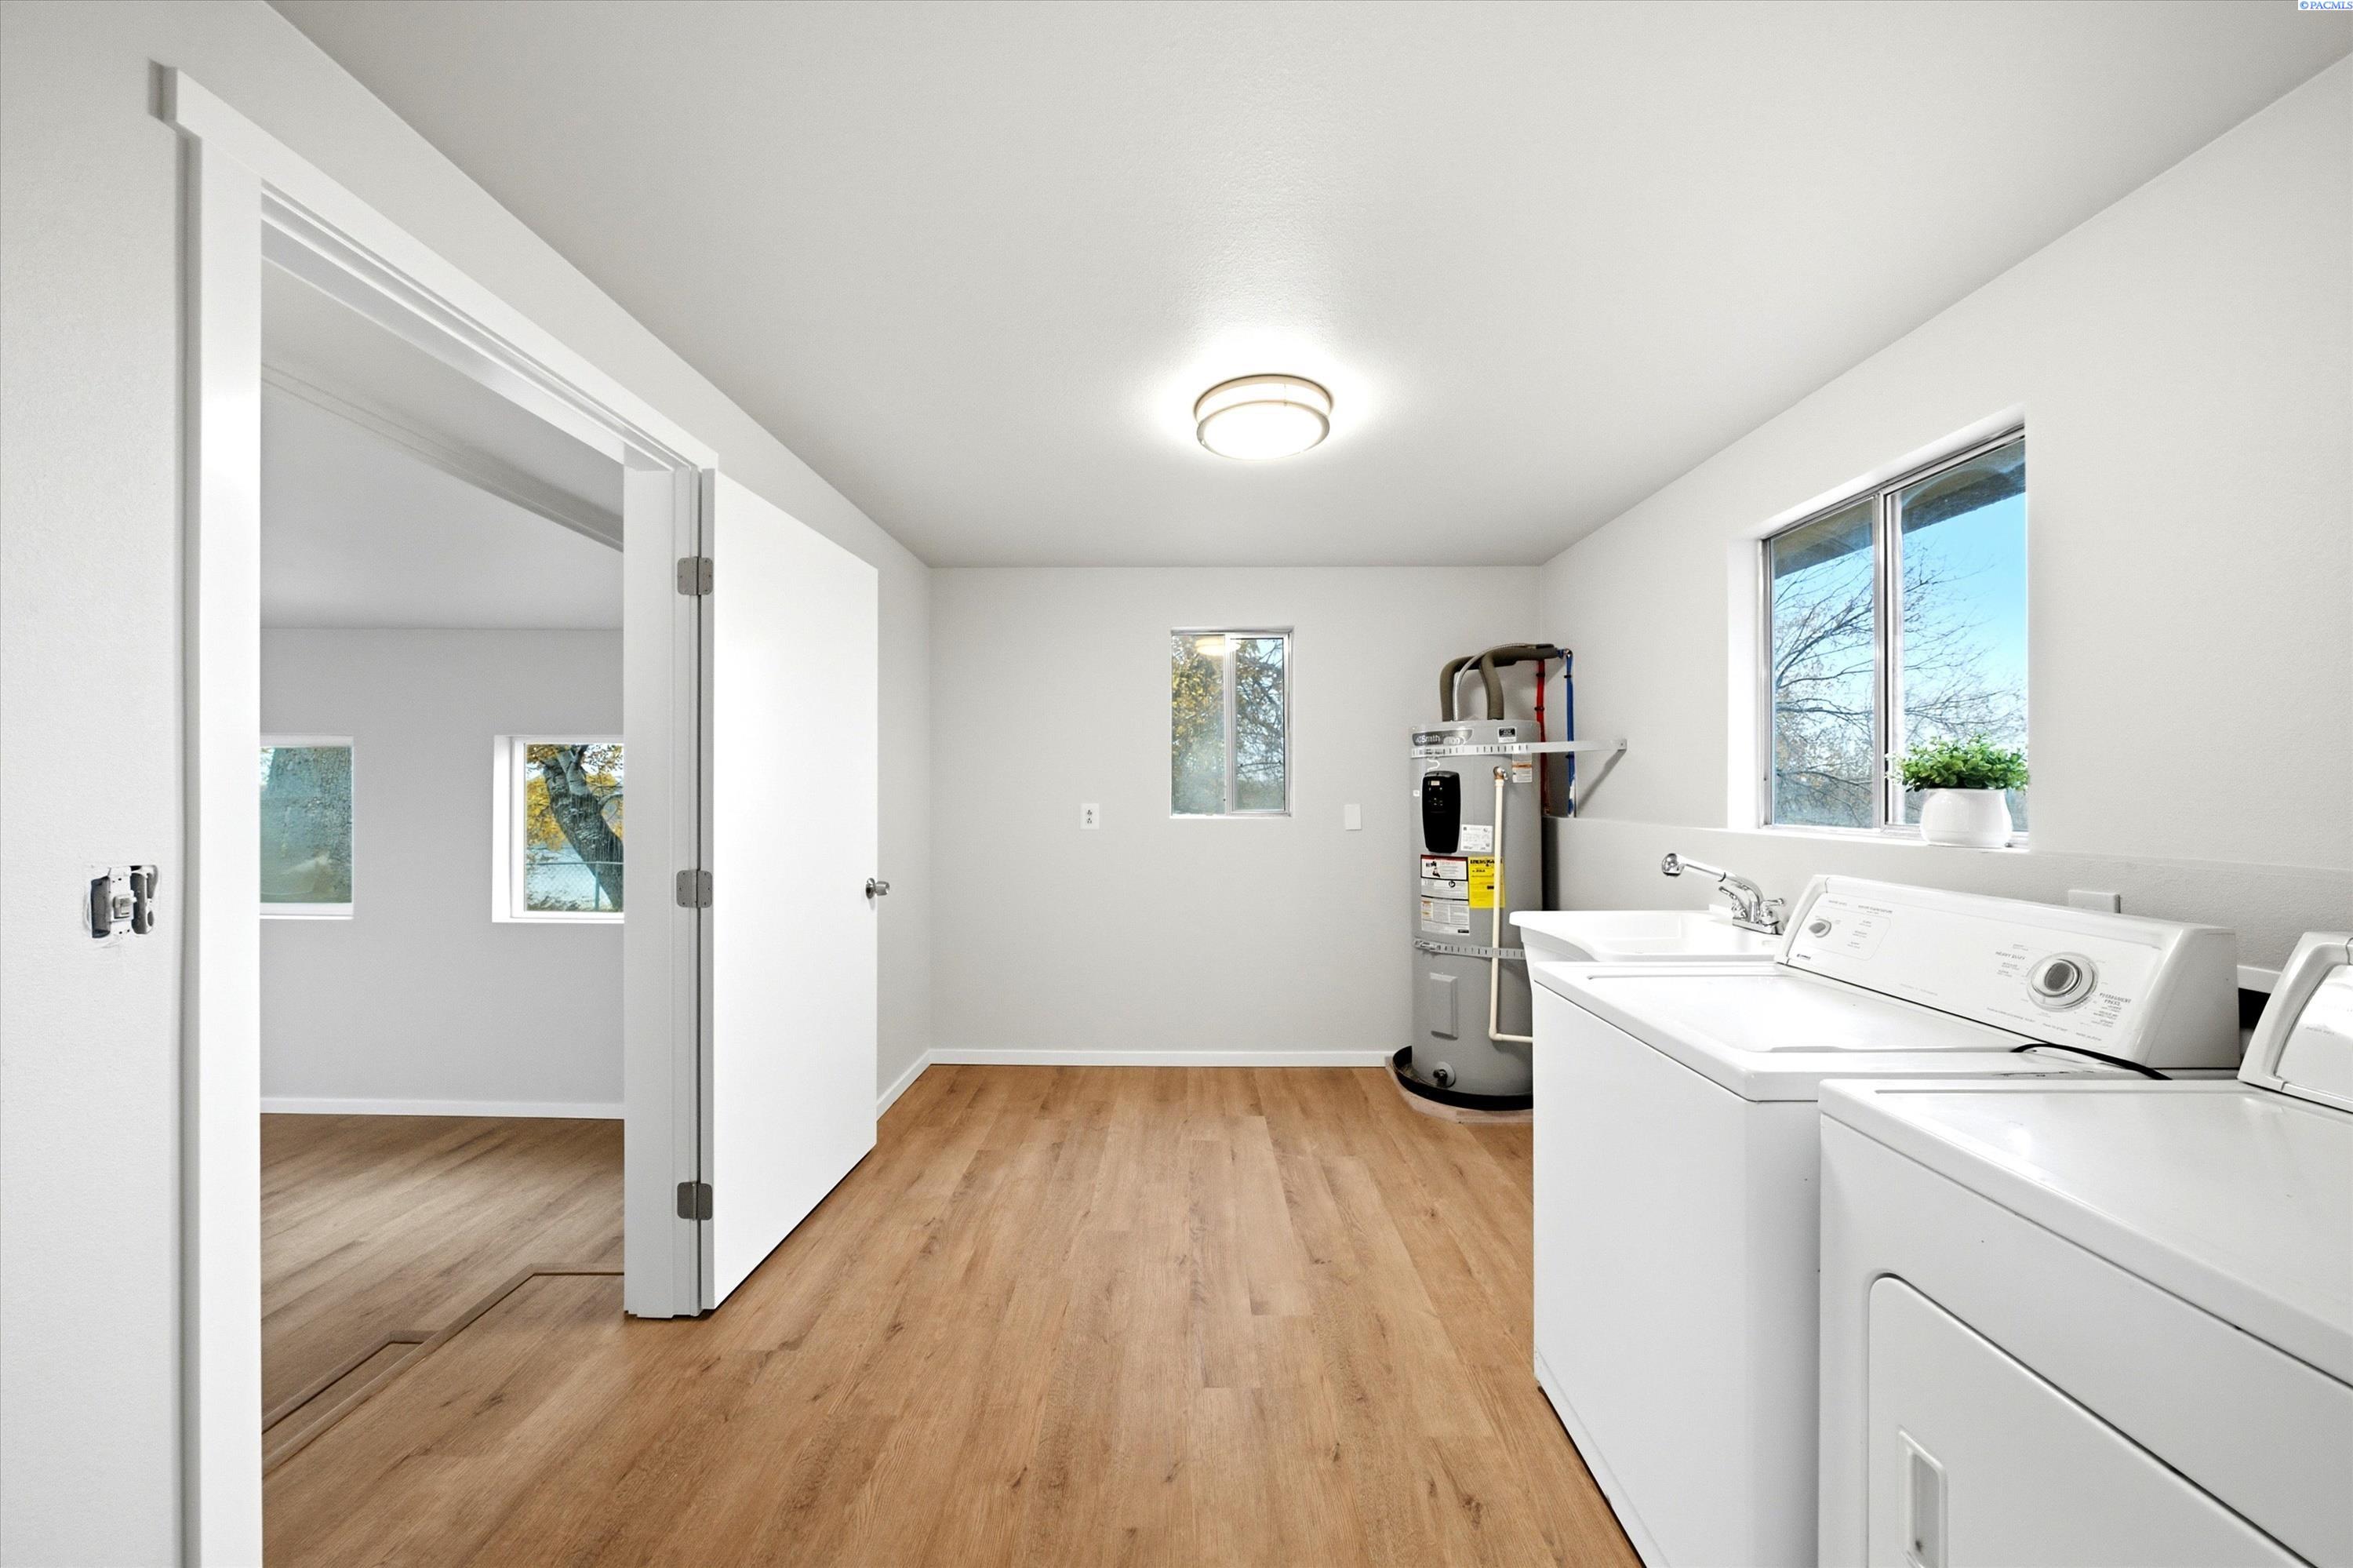
Laundry room with a washer and dryer, water heater, and wood-look flooring.
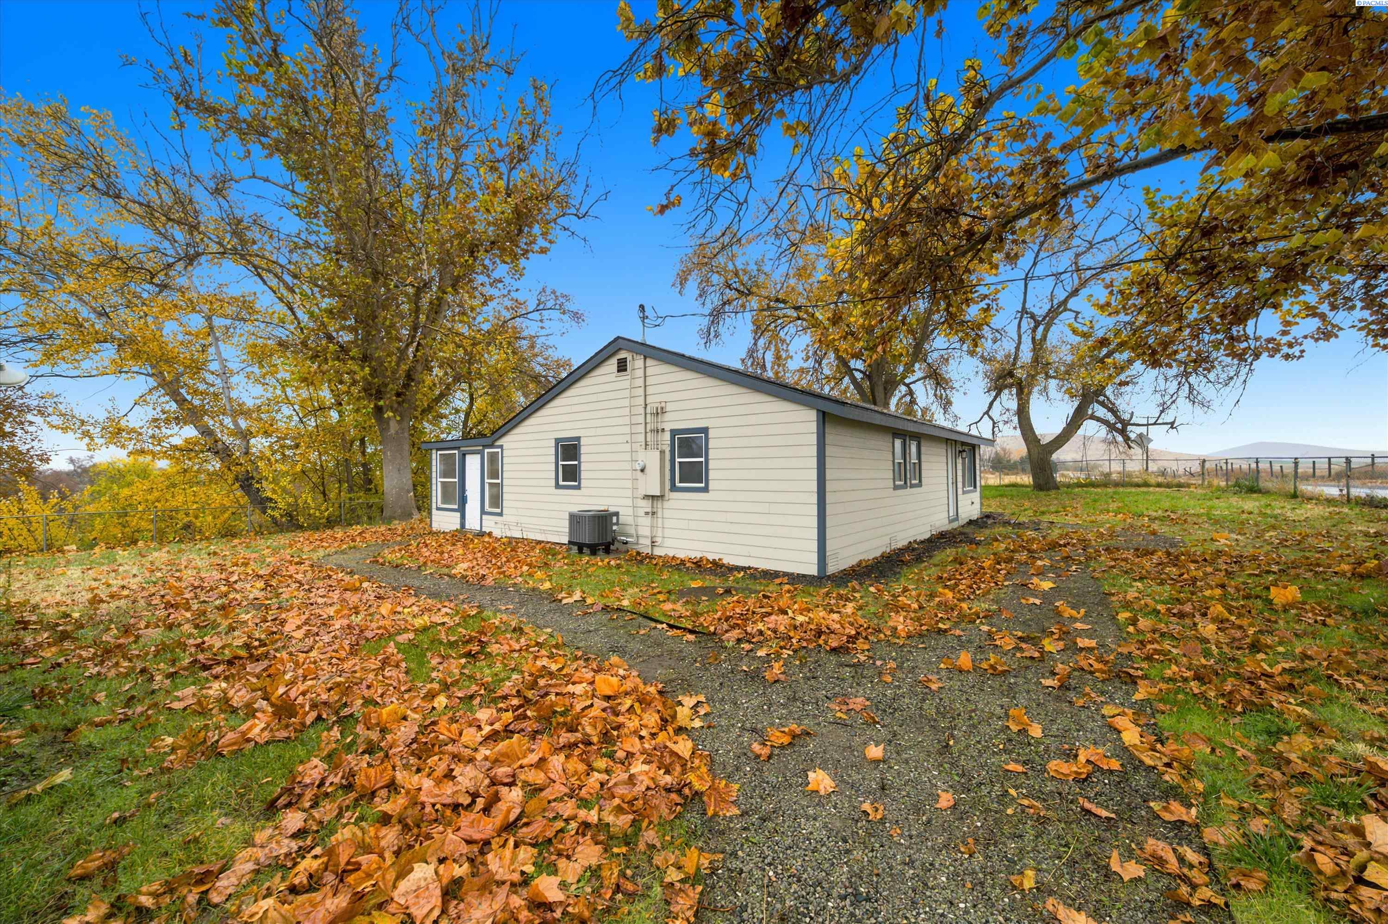
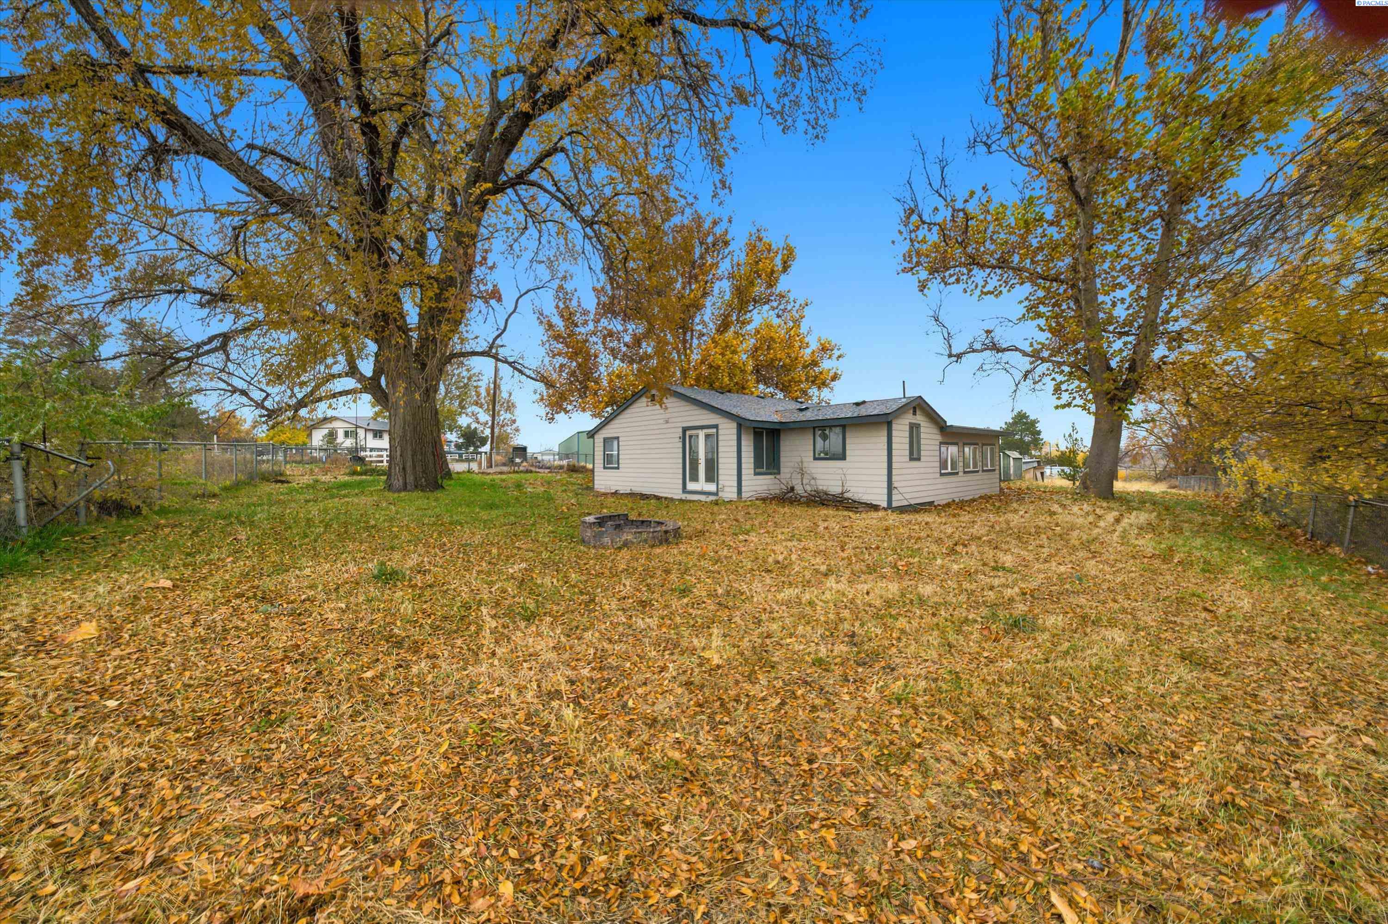
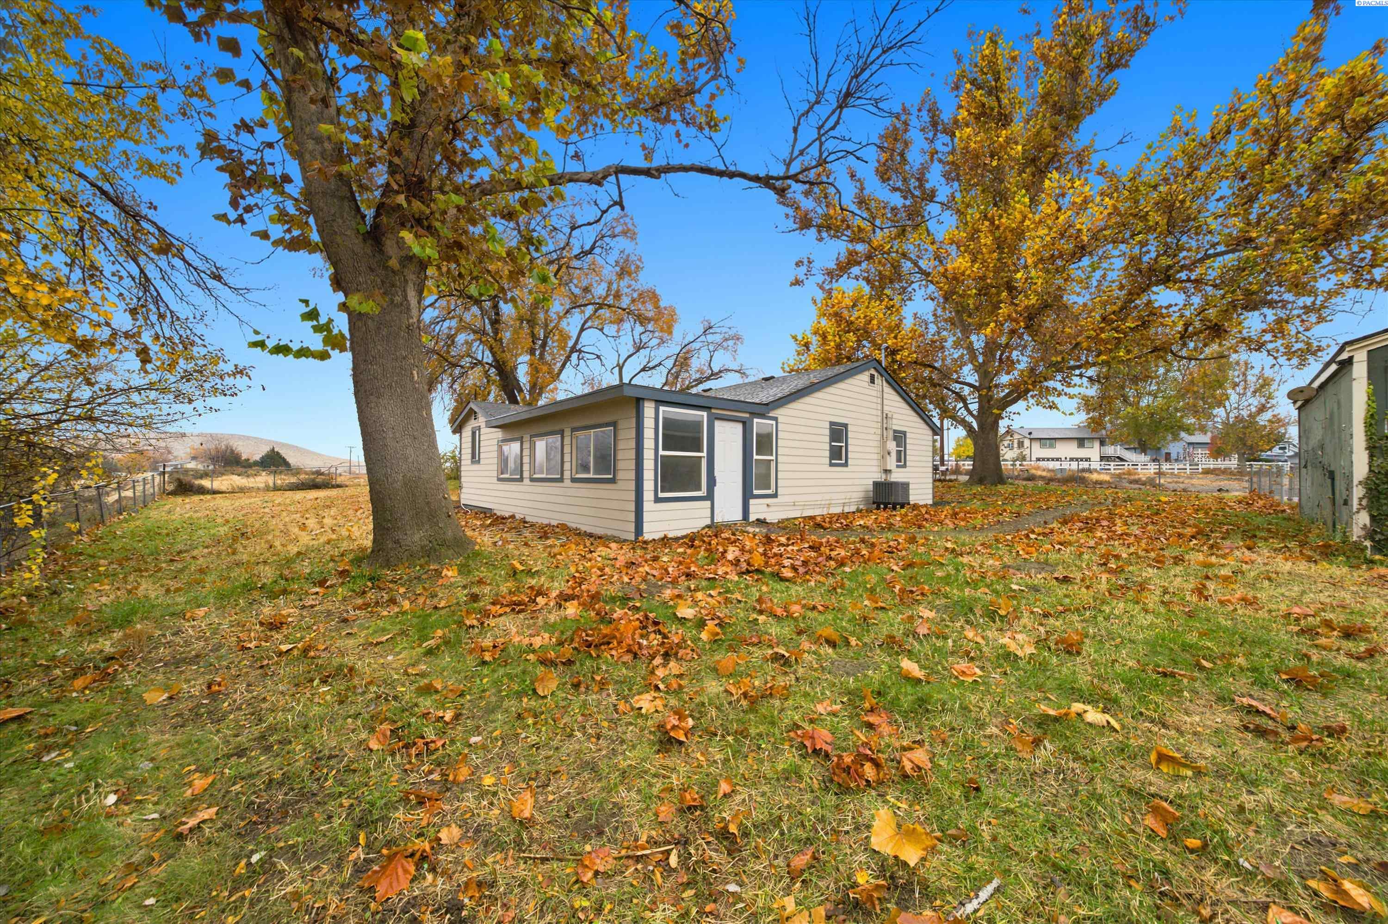
Single-story light-sided home beneath autumn trees, with fallen leaves covering the yard.
Single-story home in a fenced yard beneath mature autumn trees, with a leaf-covered lawn and fire pit.
Small beige house beneath autumn trees, with fallen leaves covering the yard.
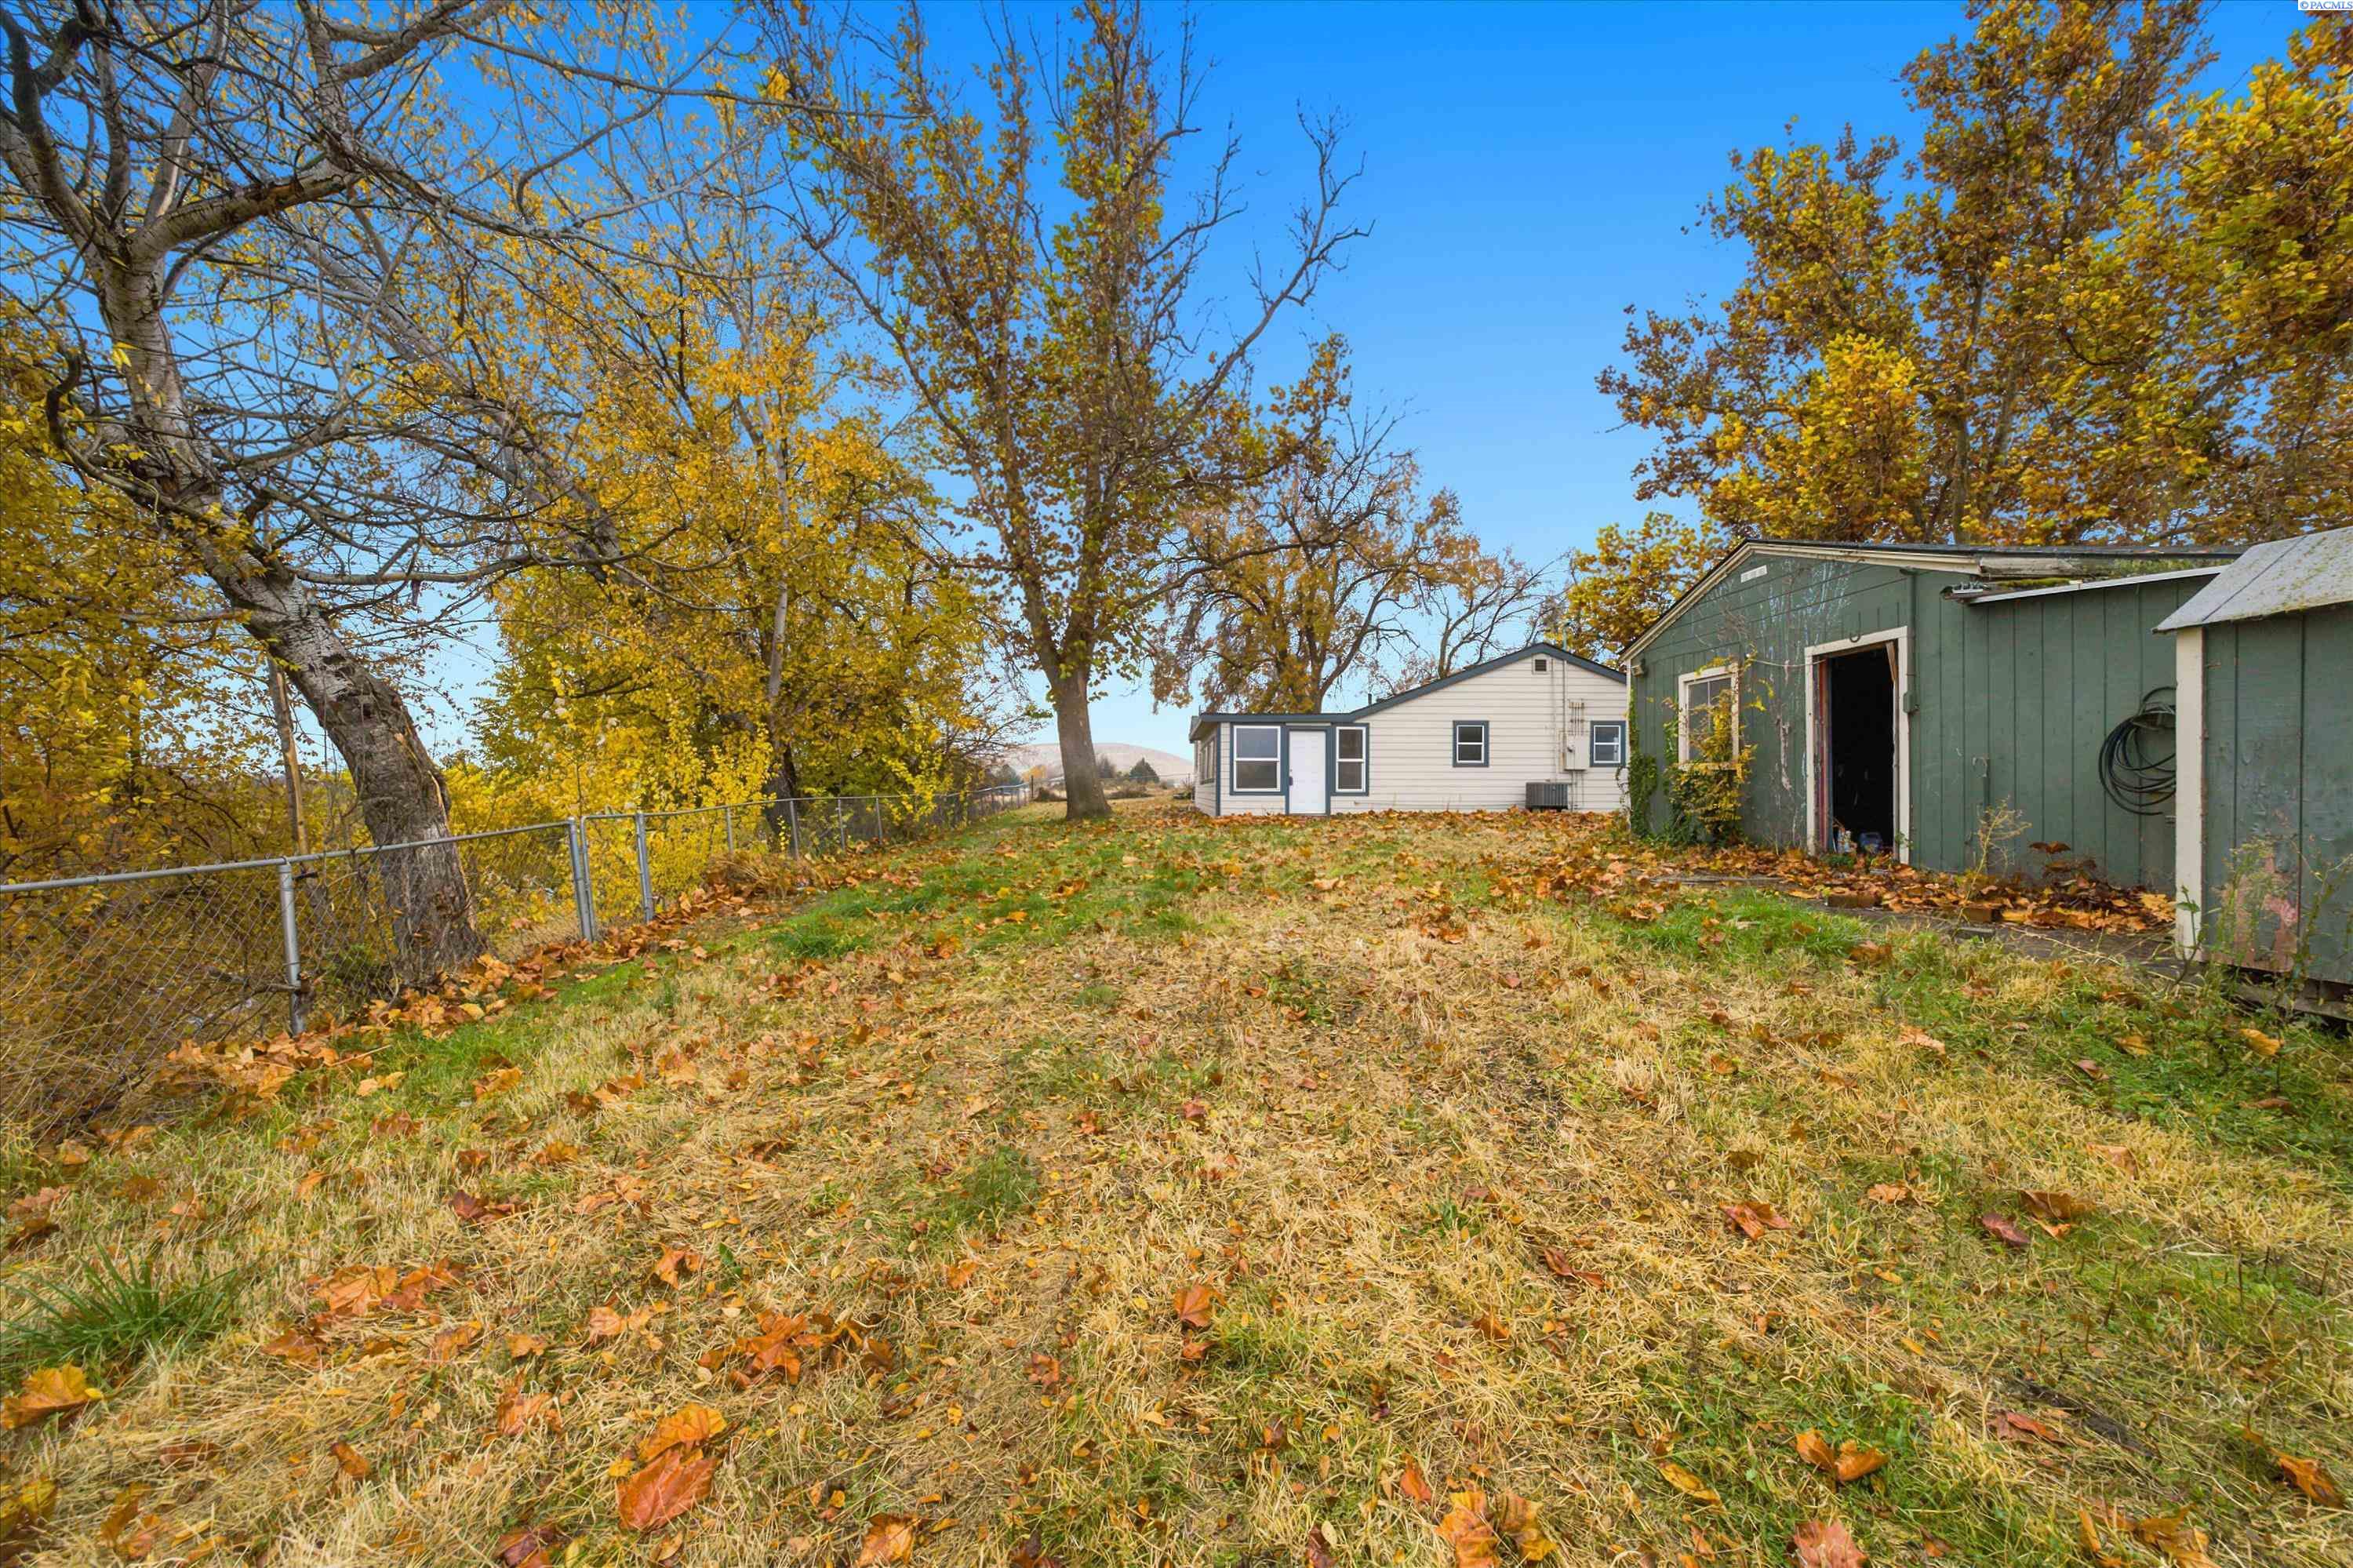
Autumn yard with mature trees, chain-link fence, and detached green outbuilding.
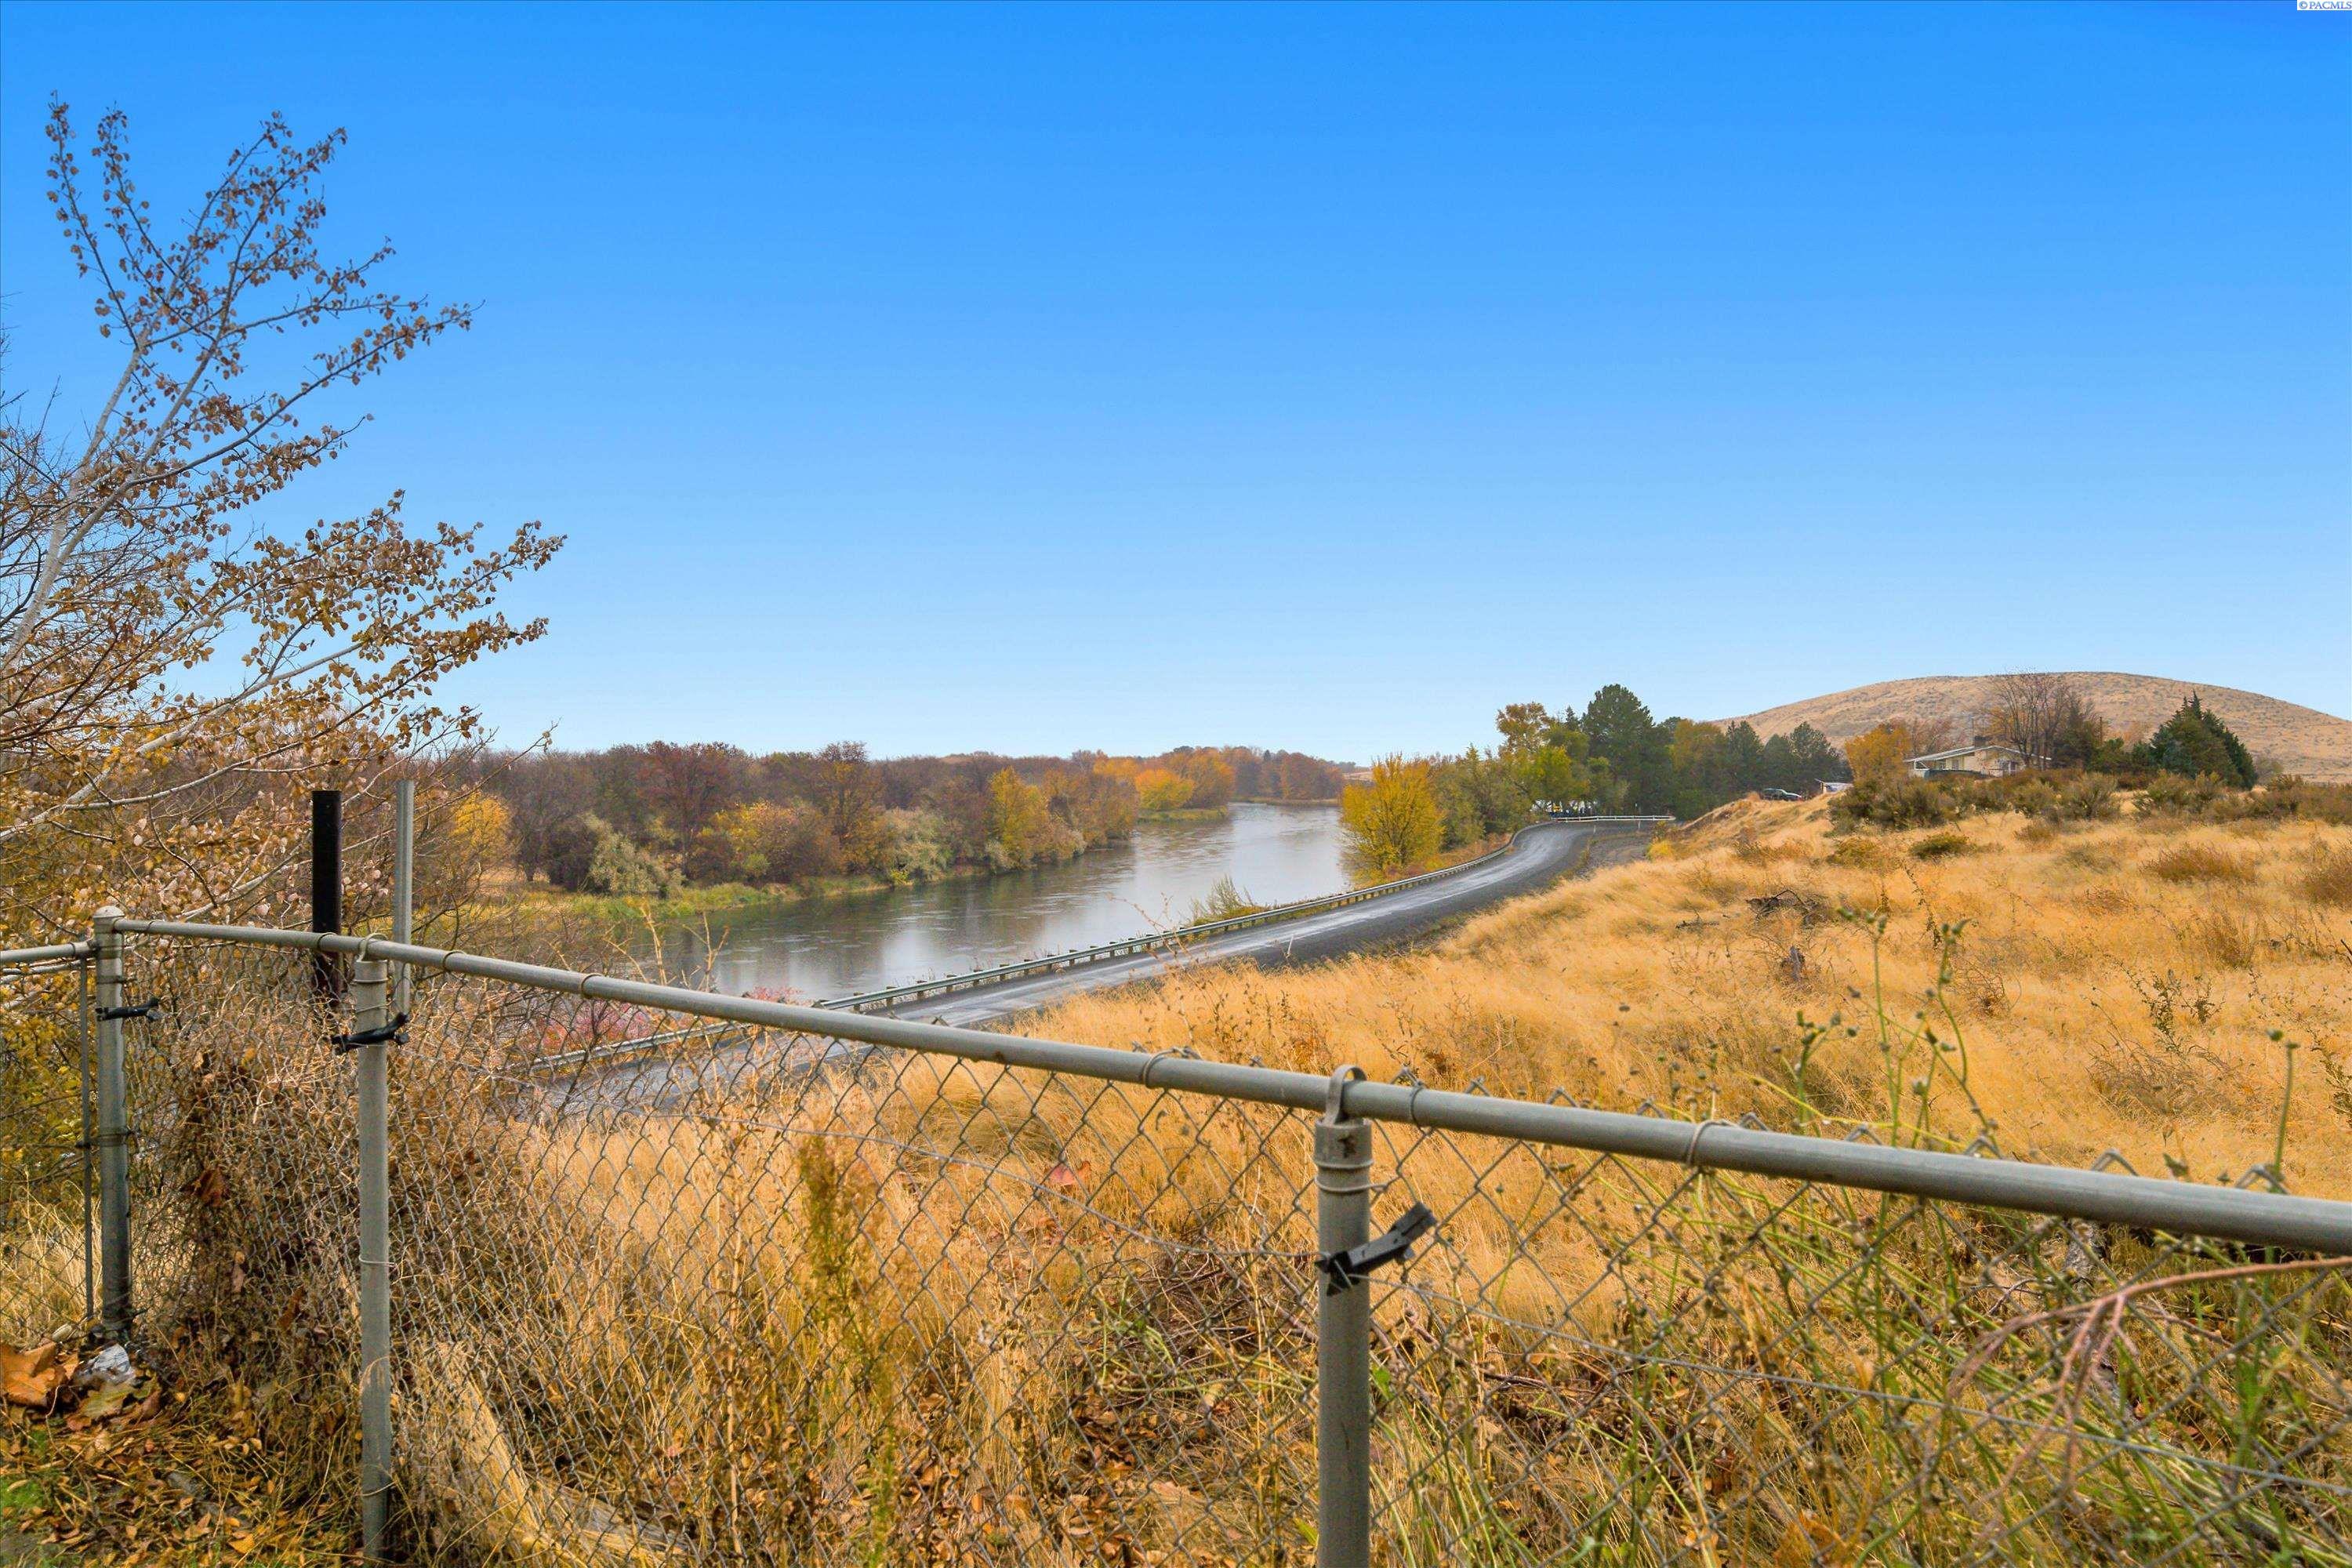
River and winding road beyond a chain-link fence, with autumn trees and dry grass.
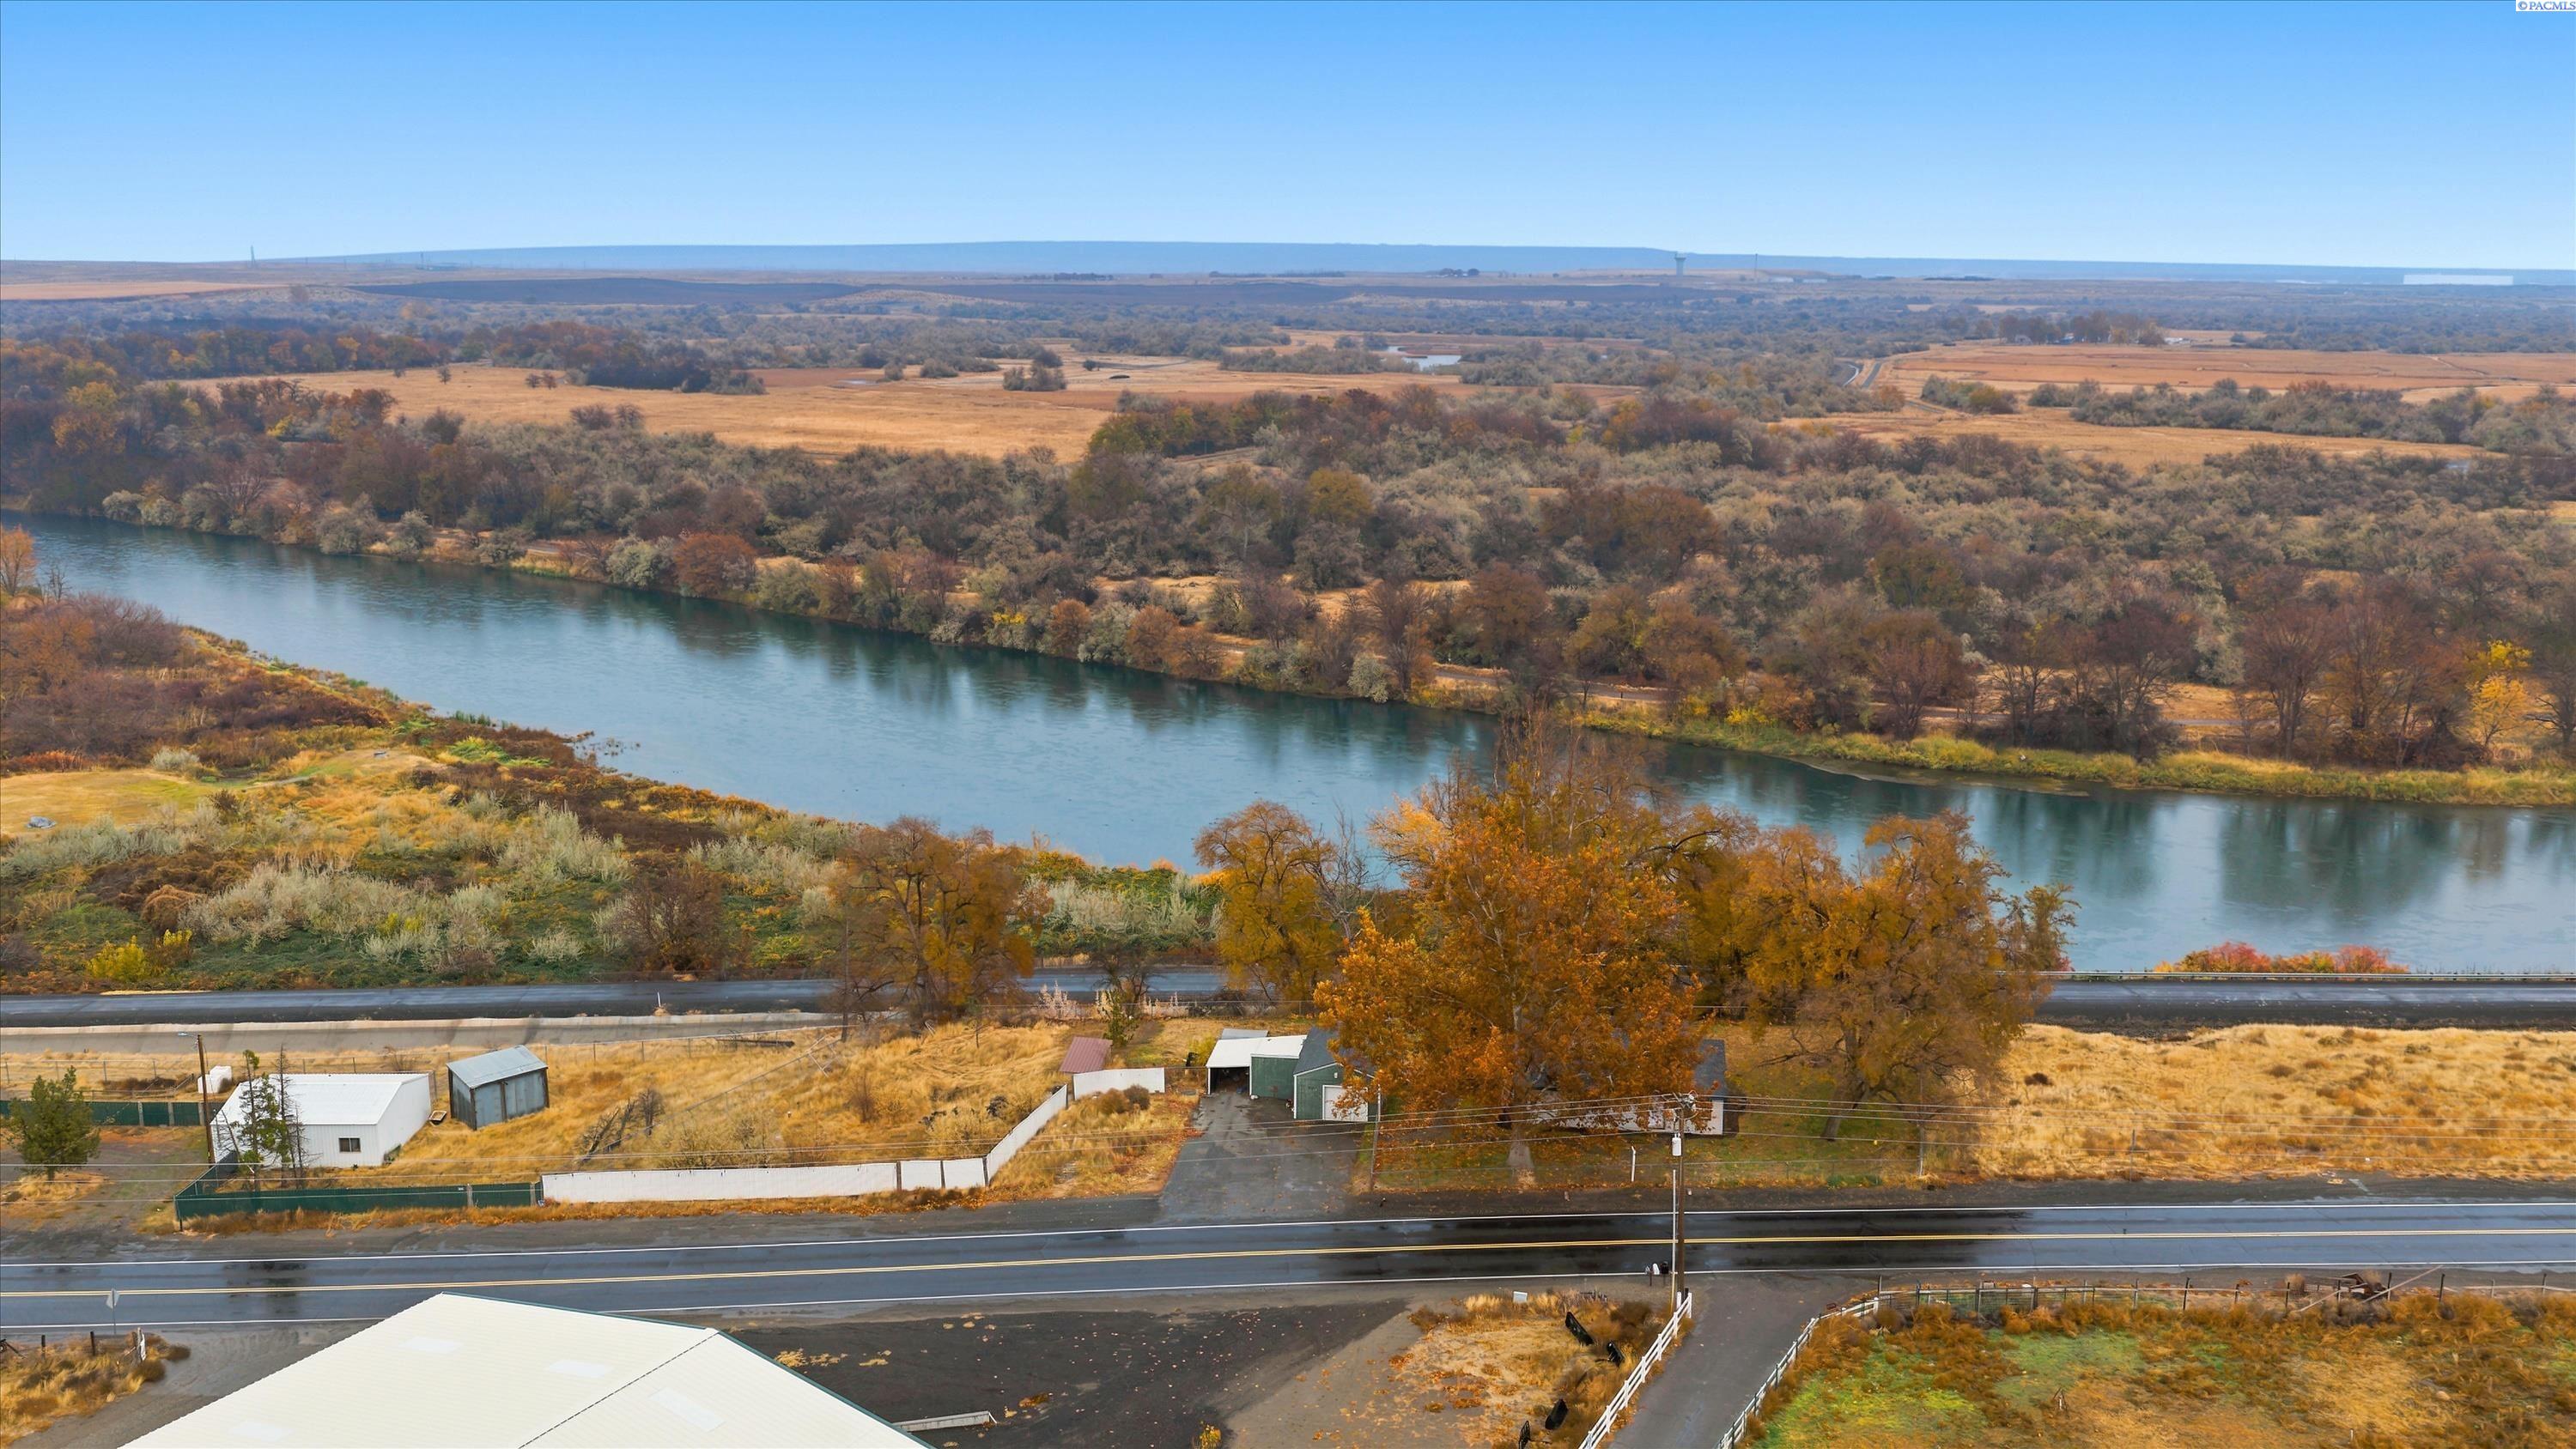
Aerial view of a rural property beside a river, with autumn trees and outbuildings.
Aerial view of a rural property beside a river, with outbuildings and autumn trees.
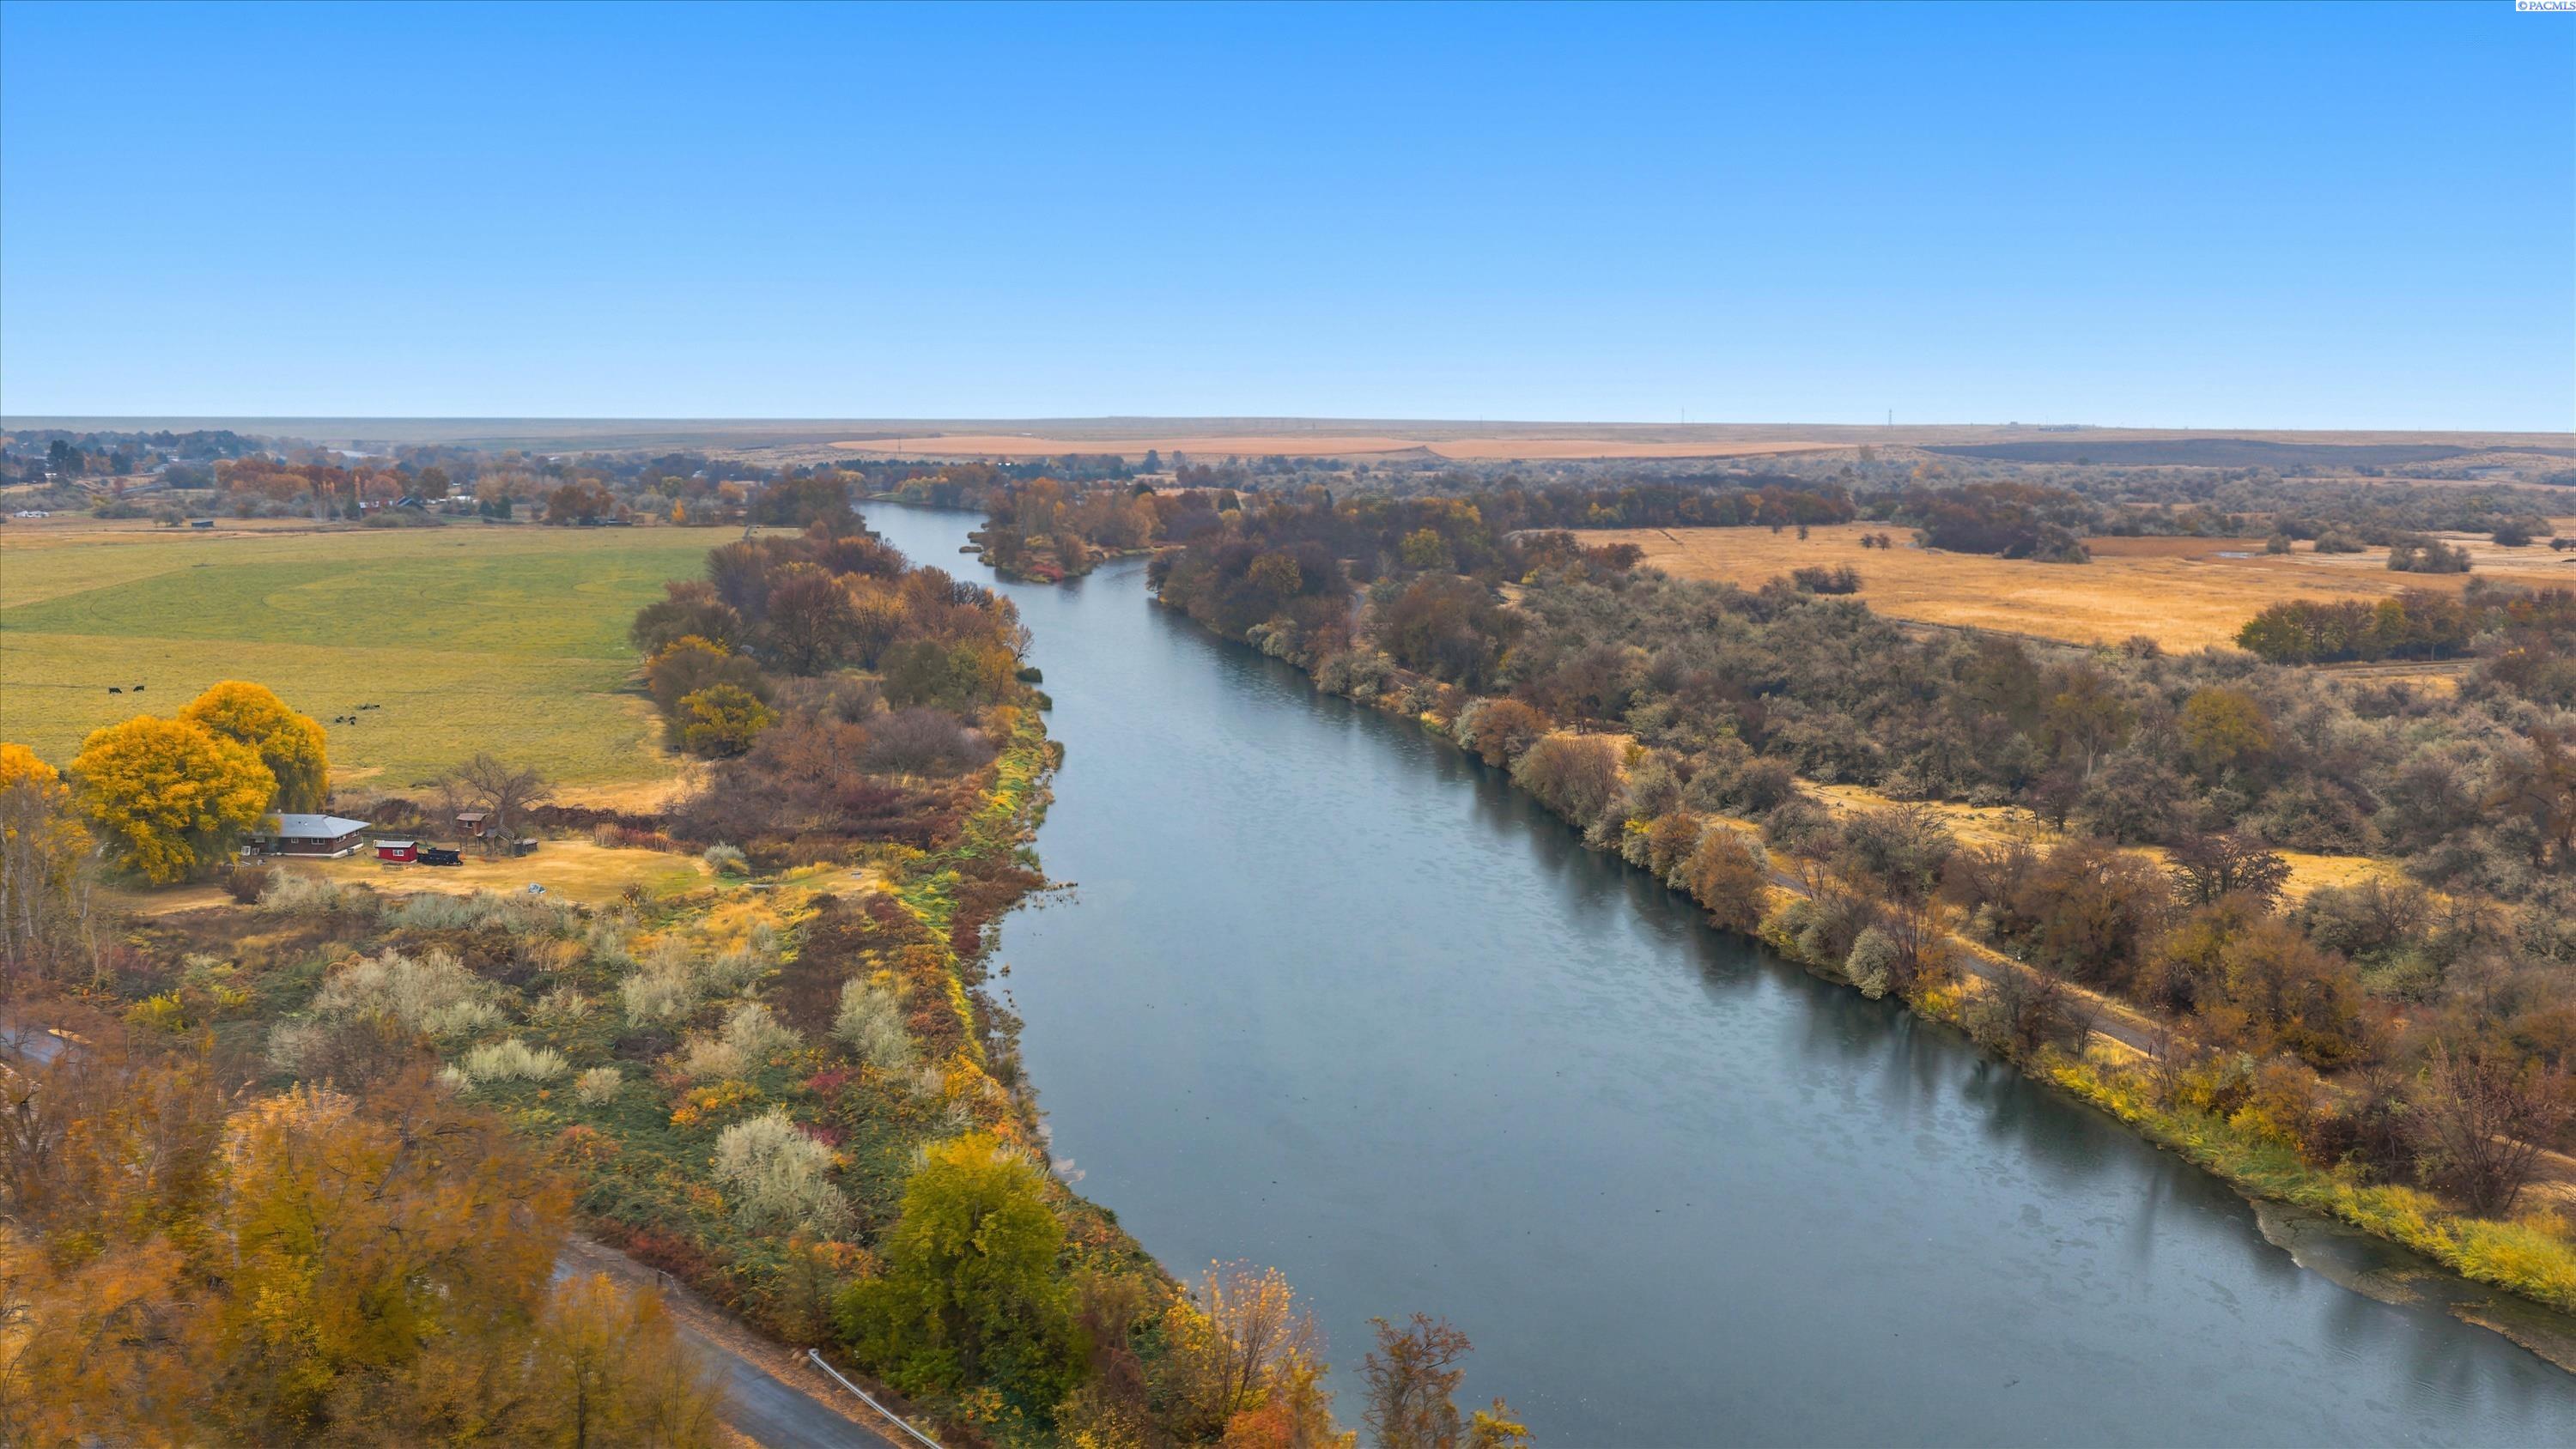
Aerial view of a property beside a winding river, with autumn trees and open fields.
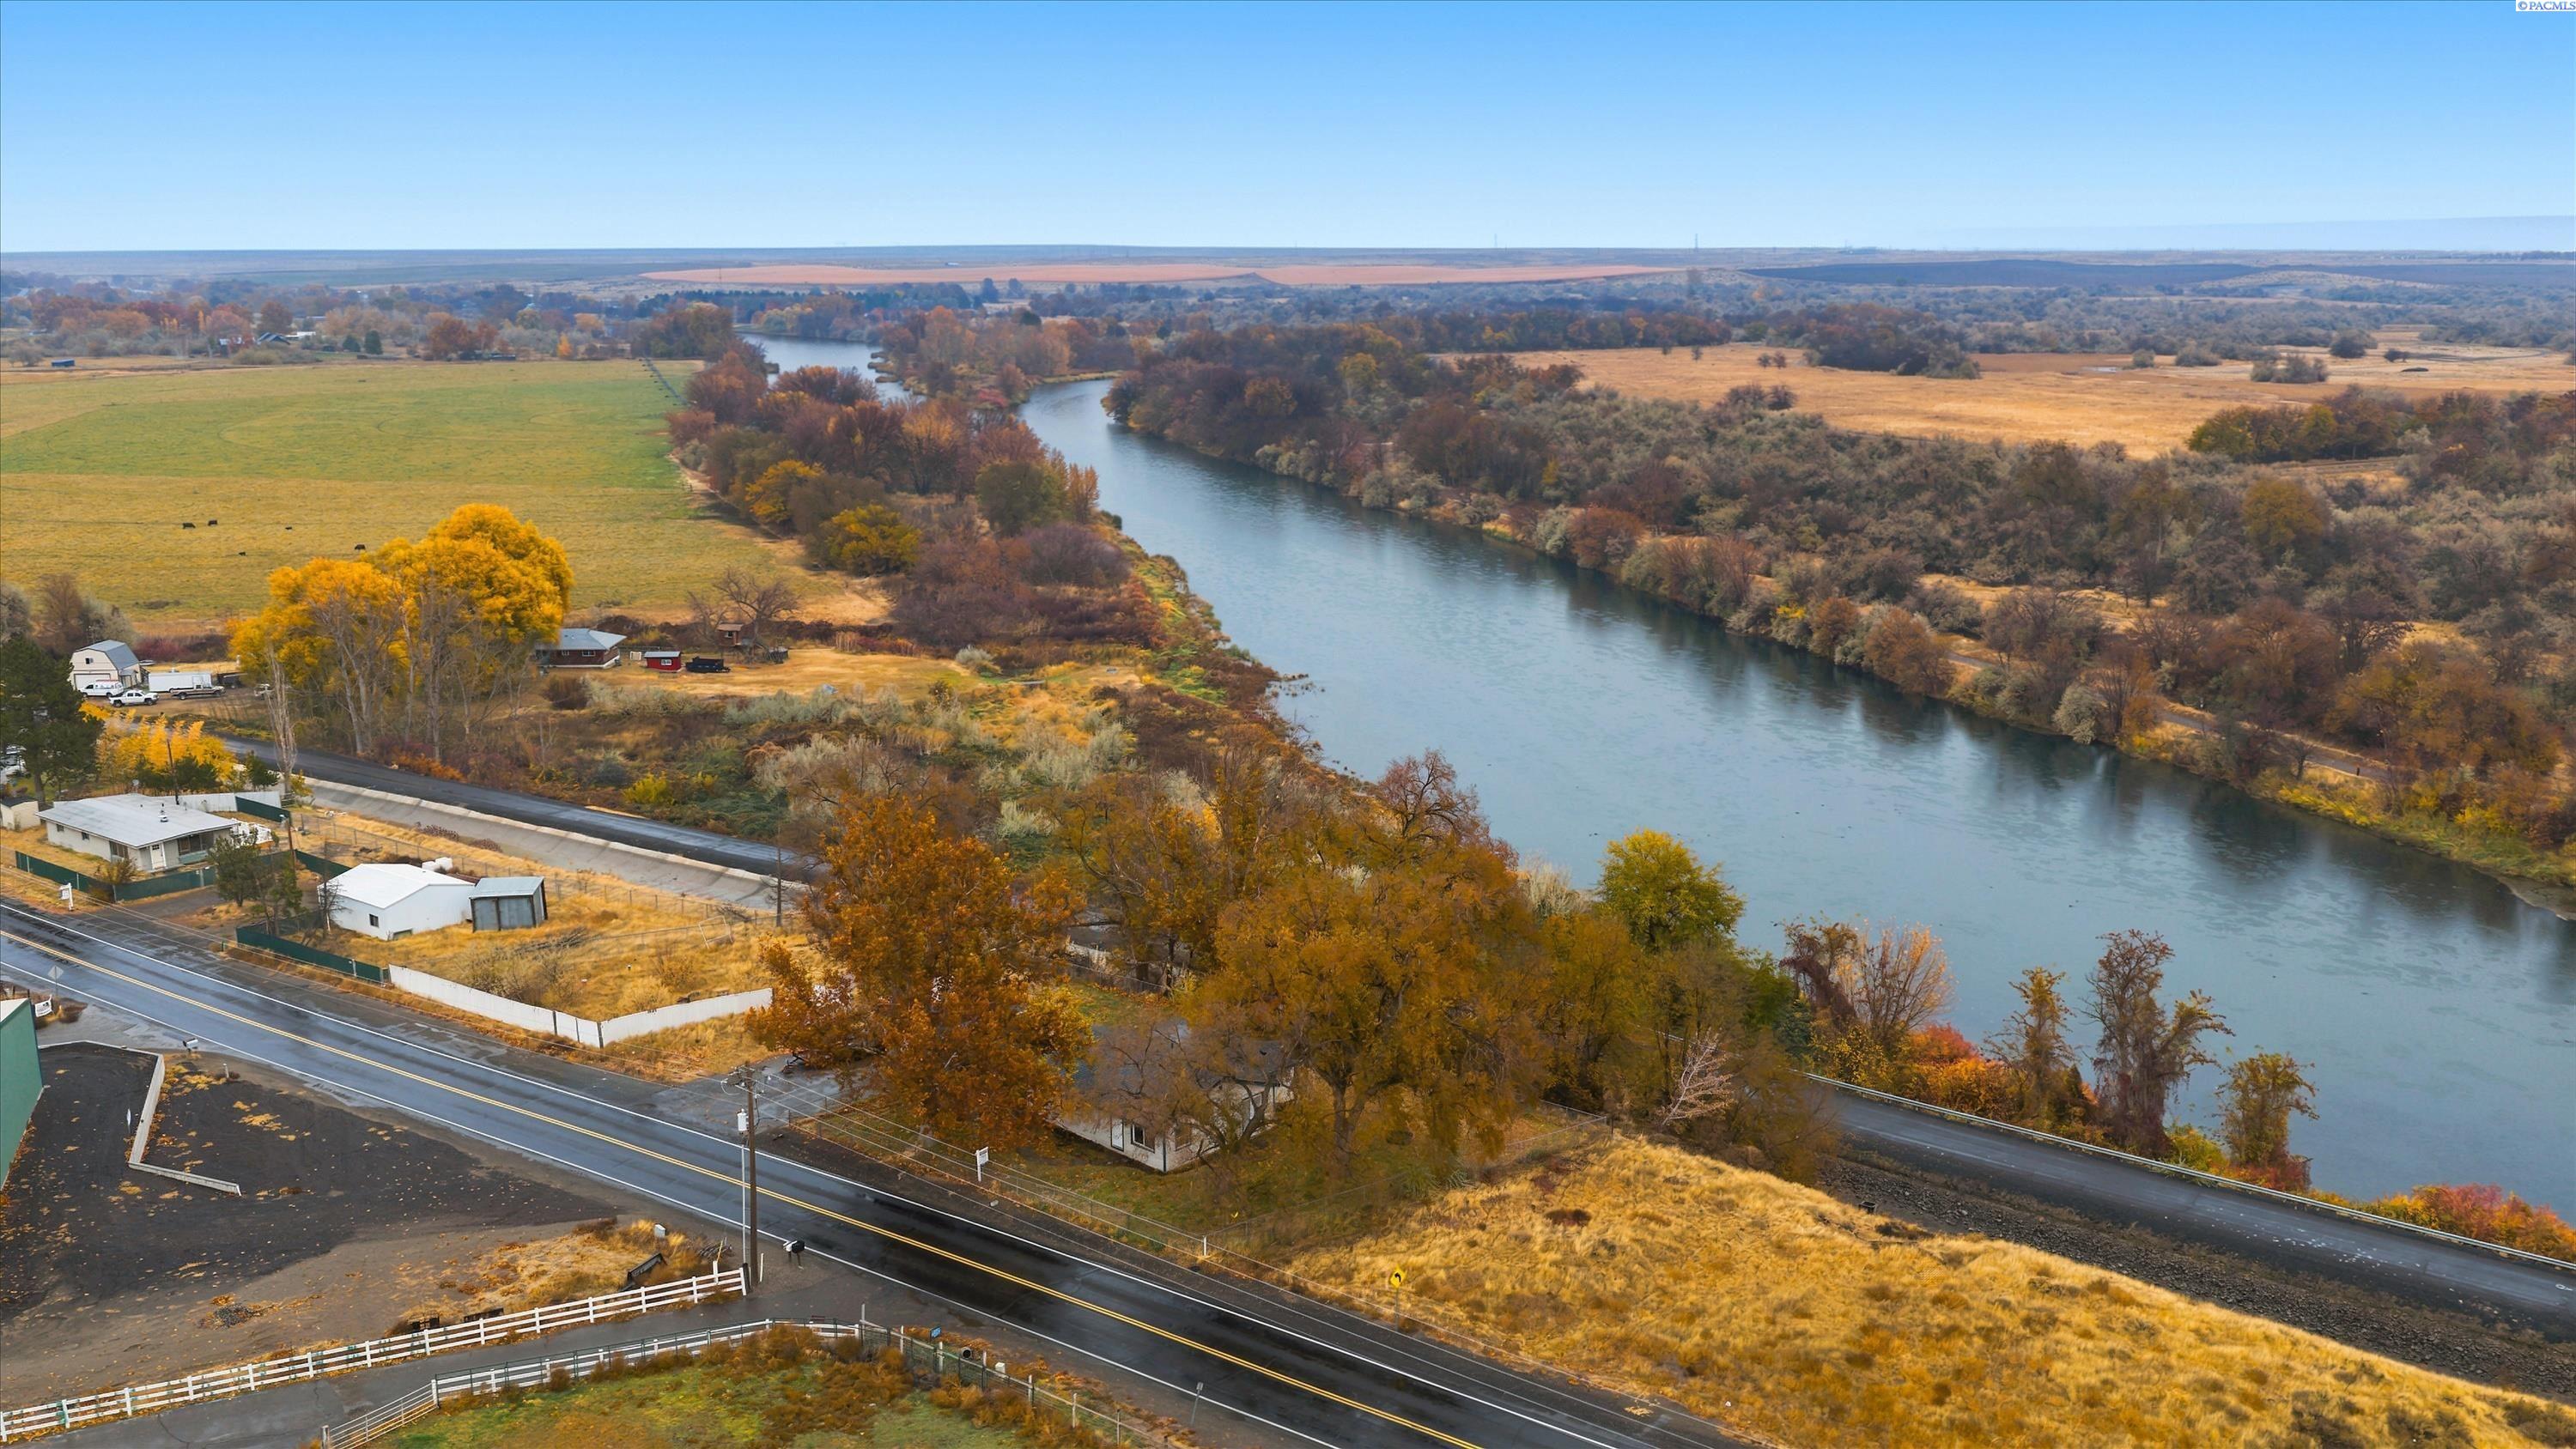
Aerial view of rural property beside a winding river, with autumn trees, fields, and nearby roads.
Aerial view of a river winding through autumn farmland beside a rural home.
Rural property beside a waterway, with a large green outbuilding and surrounding fields.
VIEW PHOTOS
$350,000

83401 N Harrington Rd

3 Beds 1 Bath 1,437 Sq.Ft. 0.33 Acres

Open House

11/22/2026 11:00AM - 1:00PM PST

Description

MLS# 297803 RIVER VIEWS. WILDLIFE. COUNTRY CHARM. AND SO MUCH NEW! Charming, updated, and full of personality! This delightful 3-bedroom country cottage sits on a spacious .33-acre lot with beautiful views of the Yakima River, mature shade trees, and opportunities to spot local wildlife! From the adorable arched doorways to the abundance of natural light, this home offers a wonderful blend of vintage character and fresh, modern updates! FRESHLY UPDATED & MOVE-IN READY! Step inside to discover new luxury vinyl plank flooring, fresh interior paint, updated light fixtures, and a beautifully remodeled kitchen featuring crisp white cabinetry, new countertops, dishwasher and sink. The bathroom has been refreshed with a new bathtub, vanity, and fixtures. The spacious living room is bright and inviting, with natural light streaming through the windows, while the generous dining area offers plenty of room to gather. The comfortable flow between living spaces makes this cottage as functional as it is charming! BUT THE REAL SHOWSTOPPER? THE VIEW! The beautiful Yakima River views where you may spot bald eagles soaring overhead, otters along the river, or turkeys passing through. It's a peaceful little escape without ever leaving home! NEED EXTRA SPACE? YOU'VE GOT IT! The oversized laundry room includes a washer, dryer, utility sink, and plenty of room to create a mudroom, hobby area, or add additional storage. Outside, the spacious .33-acre lot offers a fenced backyard, mature trees, a detached garage/storage shed, and picturesque river views. Plus, abundant parking provides room for your RV, boat, and all your outdoor toys! AND JUST LOOK AT ALL THAT'S NEW! HVAC system, dishwasher, flooring, exterior siding, interior and exterior paint, interior doors, select windows, light fixtures, kitchen cabinets and countertops, bathroom tub and vanity, well pump, well electrical components, well pressure tank, and water heater! COUNTRY CHARM. MODERN UPDATES. ROOM TO BREATHE. RIVER VIEWS. A little bit of country living, a whole lot of charm, and so many of the big-ticket improvements already completed! Come experience what makes this cottage so special!
Share Property

Location

83401 N Harrington Rd, Richland, WA 99353

Status

For Sale
Caroline Couture

Caroline Couture

Property Amenities

Interior
Appliances Dishwasher, Dryer, Range/Oven, Washer, Water Heater
Flooring See Remarks
Total Bedrooms: 3
Full Bathrooms: 1
Area & Lot
Open house

11/22/2026 11:00AM - 1:00PM PST

Total area 1,437 Sq.Ft.
Lot Area 0.33 Acres
Living area 1,437 Sq.Ft.
MLS® ID 297803
Year Built 1956
Type Residential
Status For Sale
Exterior
Stories 1
Air conditioning Heat Pump
Heat type Heat Pump
Water Source Private
Sewer Septic
Other Exterior Features Shed(s), Fenced, Lighting, Irrigation System
Parking Detached, 1 car, RV Access/Parking
Lot Features Garden
Roof Composition
Finance
Sales Price $350,000
Real Estate Tax $3,247 yearly
Single-story home with a white door and dark-trimmed windows beneath autumn trees.

Schedule a Showing

We would love to show you our beautiful property. Please select your preferred date and time below. An agent will be in touch shortly to confirm your appointment.

Schedule a Showing

We would love to show you our beautiful property. Please select your preferred date and time below. An agent will be in touch shortly to confirm your appointment.

Thank you for your interest in 83401 N Harrington Rd, Richland, WA 99353. We are reviewing your request and will be in touch shortly!
Mortgage Calculator

Estimate your monthly mortgage payment, including the principal and interest, property taxes, and HOA. Adjust the values to generate a more accurate rate.

All estimates are provided for informational purposes only. Actual amounts may vary.
$0,000 Your Payment 20 15 65
$0,000 Your Payment

West Richland

Partner With Our Expert Team

We bring together a mix of integrity, imagination and an inexhaustible work ethic, striving to make each buying and selling experience the best possible. Contact us today to discuss all your real estate needs!