8008 Babine Dr
8008 Babine Dr
8008 Babine Dr
8008 Babine Dr
8008 Babine Dr
8008 Babine Dr
8008 Babine Dr
8008 Babine Dr
8008 Babine Dr
8008 Babine Dr
8008 Babine Dr
8008 Babine Dr
8008 Babine Dr
8008 Babine Dr
8008 Babine Dr
8008 Babine Dr
8008 Babine Dr
8008 Babine Dr
8008 Babine Dr
8008 Babine Dr
8008 Babine Dr
8008 Babine Dr
8008 Babine Dr
8008 Babine Dr
8008 Babine Dr
8008 Babine Dr
8008 Babine Dr
VIEW PHOTOS
$430,000

8008 Babine Dr

3 Beds 2 Baths 1,408 Sq.Ft. 7,405 Sq.Ft.

Description

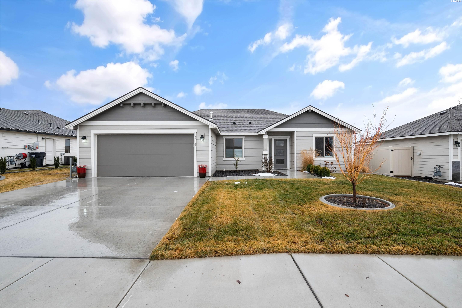
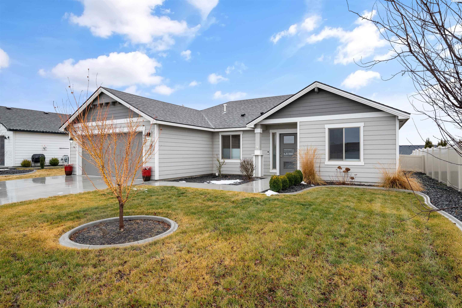
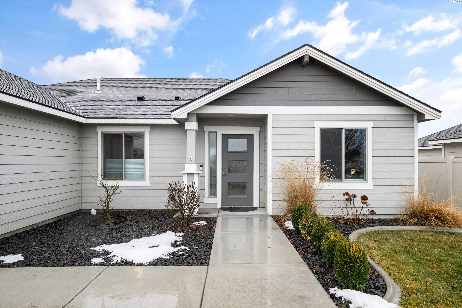
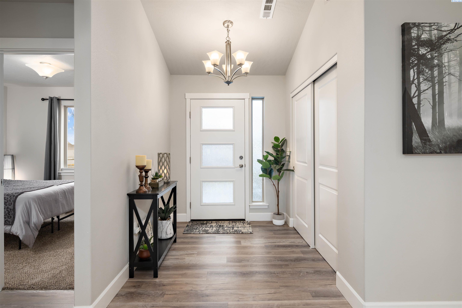
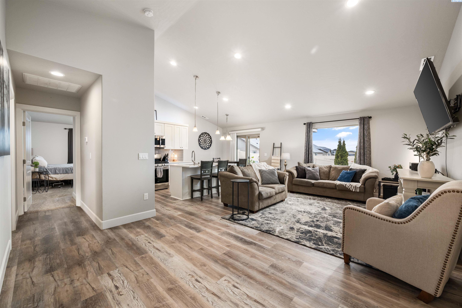
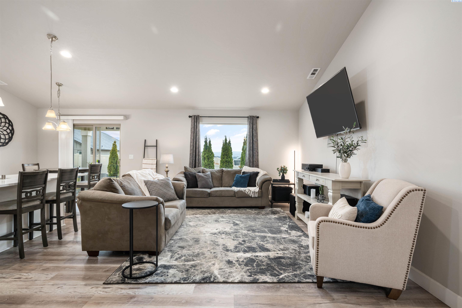
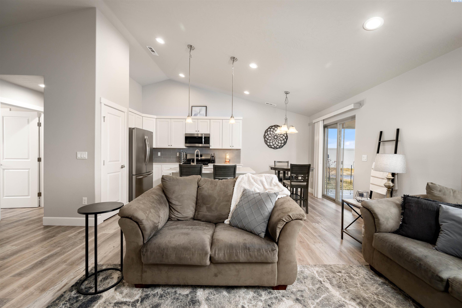
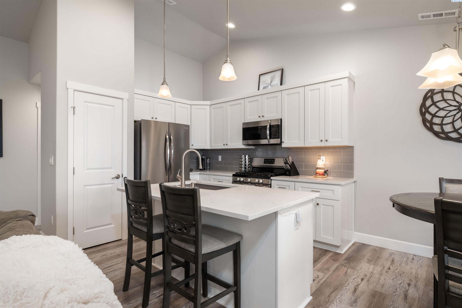
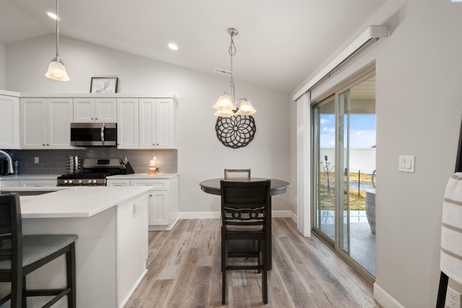
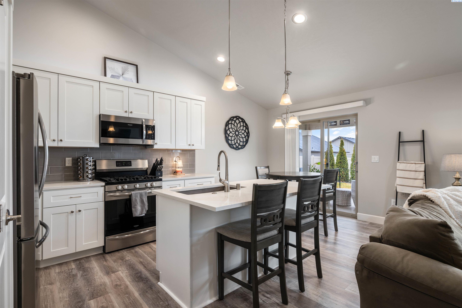
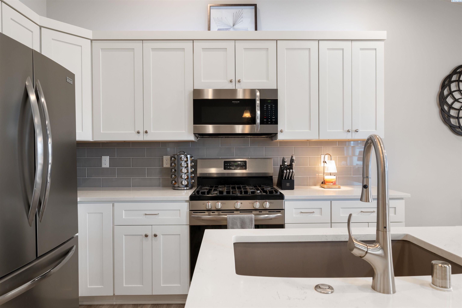
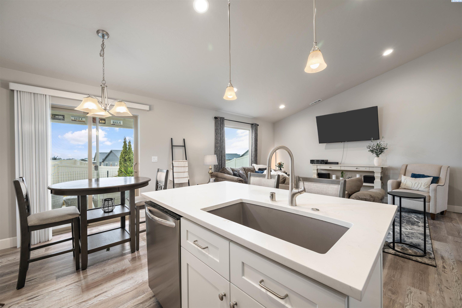
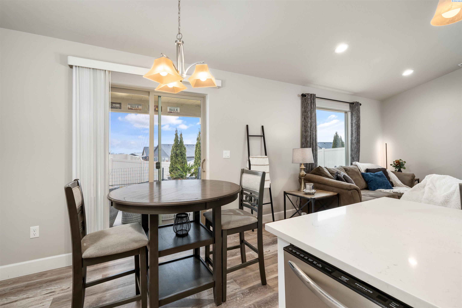
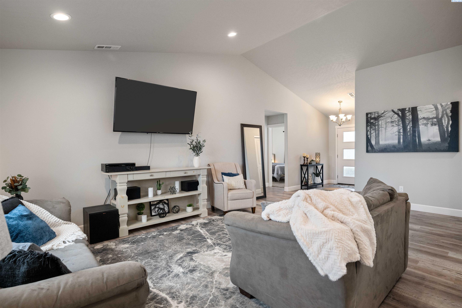
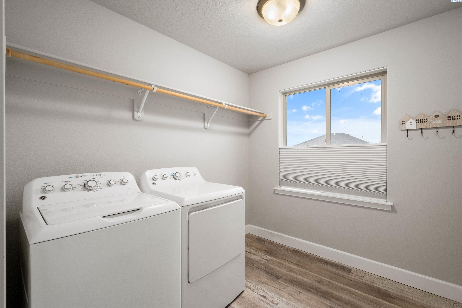
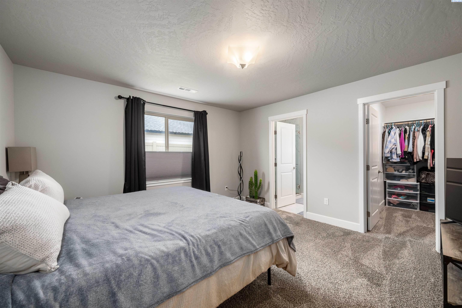
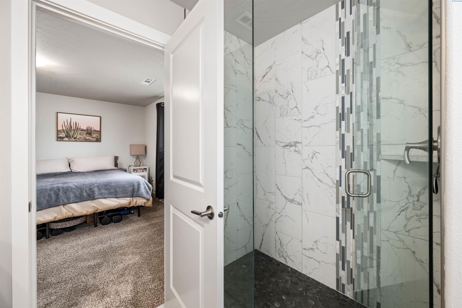
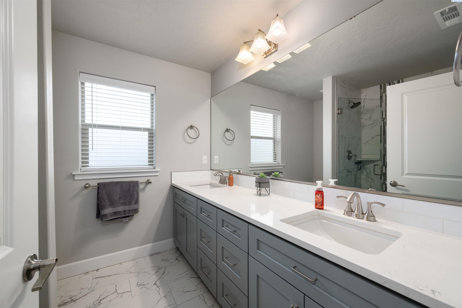
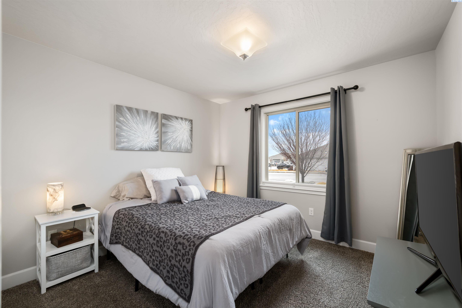
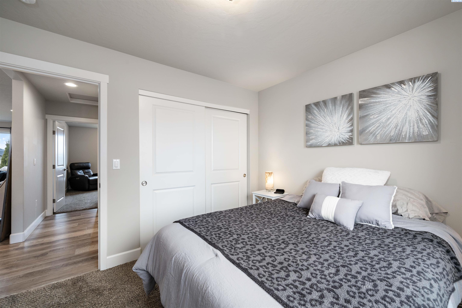
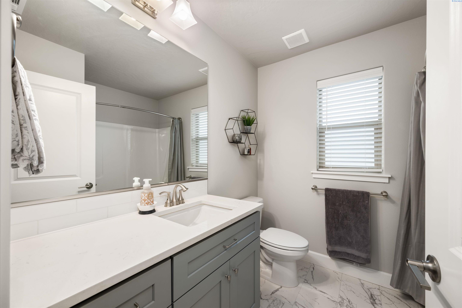
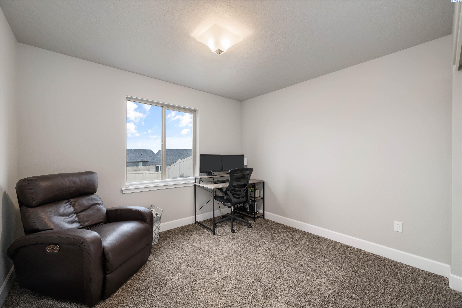
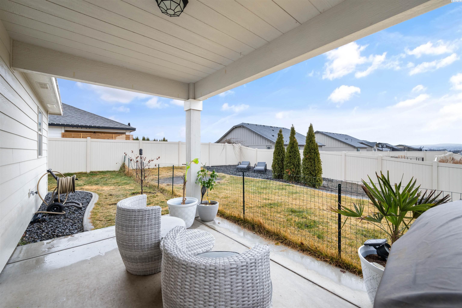
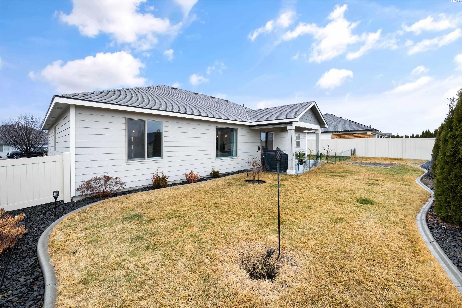
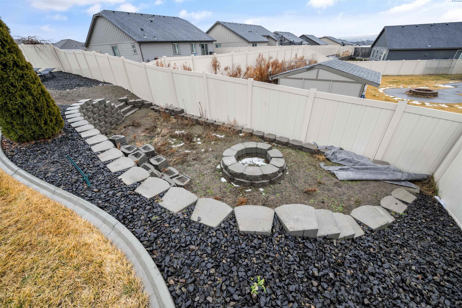
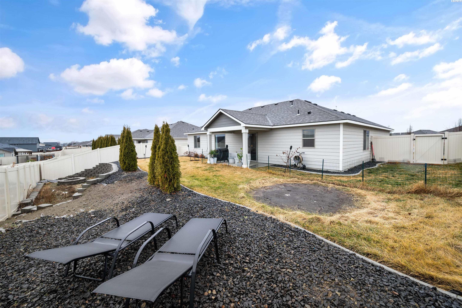
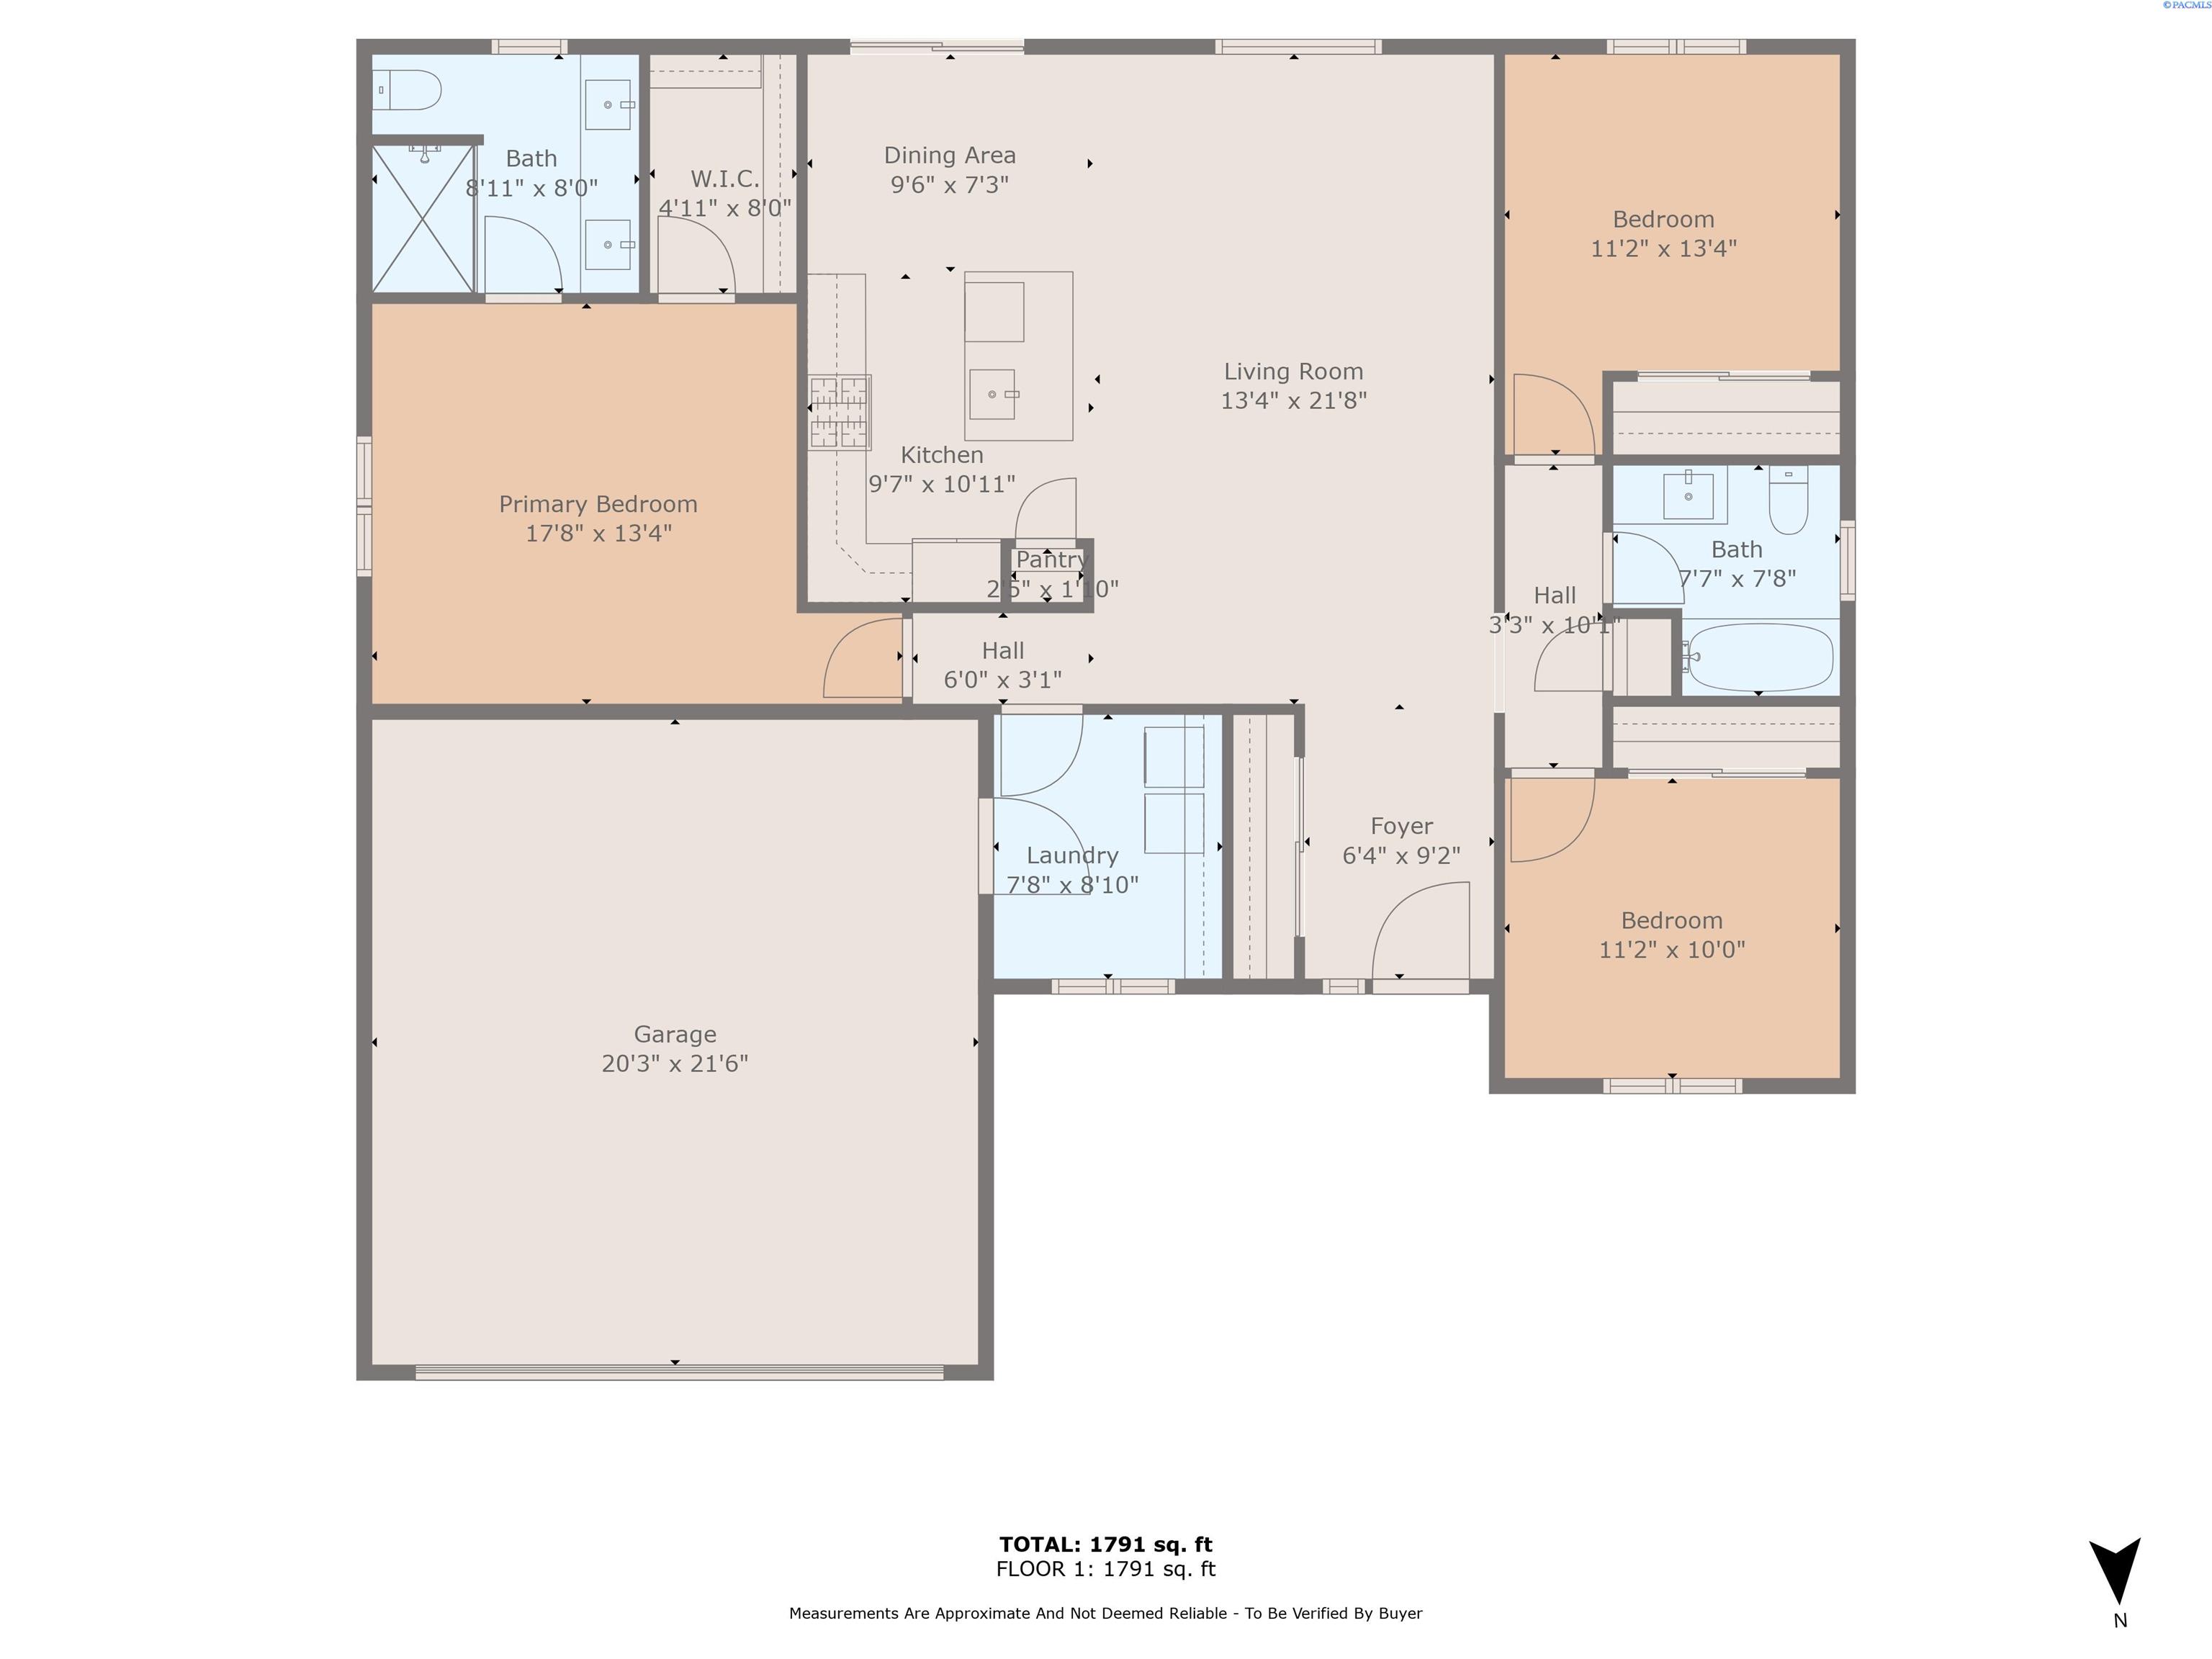
MLS# 281874 Better Than New! This impeccably maintained 2019-built home offers the feel of new construction--without the premium price tag! Step inside to a welcoming foyer that flows into the spacious great room, where vaulted ceilings and LVP flooring extend seamlessly into the kitchen. The beautifully updated kitchen features soft-close cabinetry, quartz countertops, a sleek 6" tile backsplash, stainless steel appliances, a pantry, and a large island with seating and stylish pendant lighting. The open-concept design effortlessly connects the great room to the dining area, perfect for entertaining. Tucked down a private hallway, the primary suite is a true retreat, complete with a luxurious en-suite bathroom featuring a walk-in tiled shower, dual-sink vanity, and a spacious walk-in closet. Enjoy endless hot showers with the convenience of a tankless water heater! On the opposite side of the home, two generously sized secondary bedrooms share a full bathroom with a tub enclosure. Don't miss the oversized laundry room on your way to the attached two-car garage, offering ample space for vehicles and extra storage. Outside, the private backyard is a dream--fully fenced with a covered patio, perfect for soaking in breathtaking sunsets or hosting gatherings. Low-maintenance Hardi-Plank siding, an underground sprinkler system, and beautifully landscaped curbing make exterior upkeep effortless. This one is a must-see! Schedule your showing today and discover everything this home has to offer!

Share Property

Location

8008 Babine Dr, Pasco, WA 99301

Status

Sold

Date Sold

June 20, 2025
Caroline Couture

Caroline Couture

Property Amenities

Interior
Appliances Dishwasher, Disposal, Microwave, Range/Oven
Flooring Carpet, Vinyl
Total Bedrooms: 3
Full Bathrooms: 2
Other Interior Features Vaulted Ceiling(s), Drapes/Blinds, Utility Sink
Area & Lot
Total area 1,408 Sq.Ft.
Lot Area 7,405 Sq.Ft.
Living area 1,408 Sq.Ft.
MLS® ID 281874
Year Built 2019
Type Residential
Status Sold
Date Sold June 20, 2025
Exterior
Stories 1
Air conditioning Heat Pump
Heat type Heat Pump
Water Source Public
Sewer Sewer Connected
Other Exterior Features Fenced, Lighting, Irrigation System
Parking Attached, 2 car, Garage Door Opener, Finished, RV Access/Parking
Roof Composition
Utilities Appliances-Electric
Finance
Sales Price $430,000
Real Estate Tax $3,180 yearly

Partner With Our Expert Team

We bring together a mix of integrity, imagination and an inexhaustible work ethic, striving to make each buying and selling experience the best possible. Contact us today to discuss all your real estate needs!