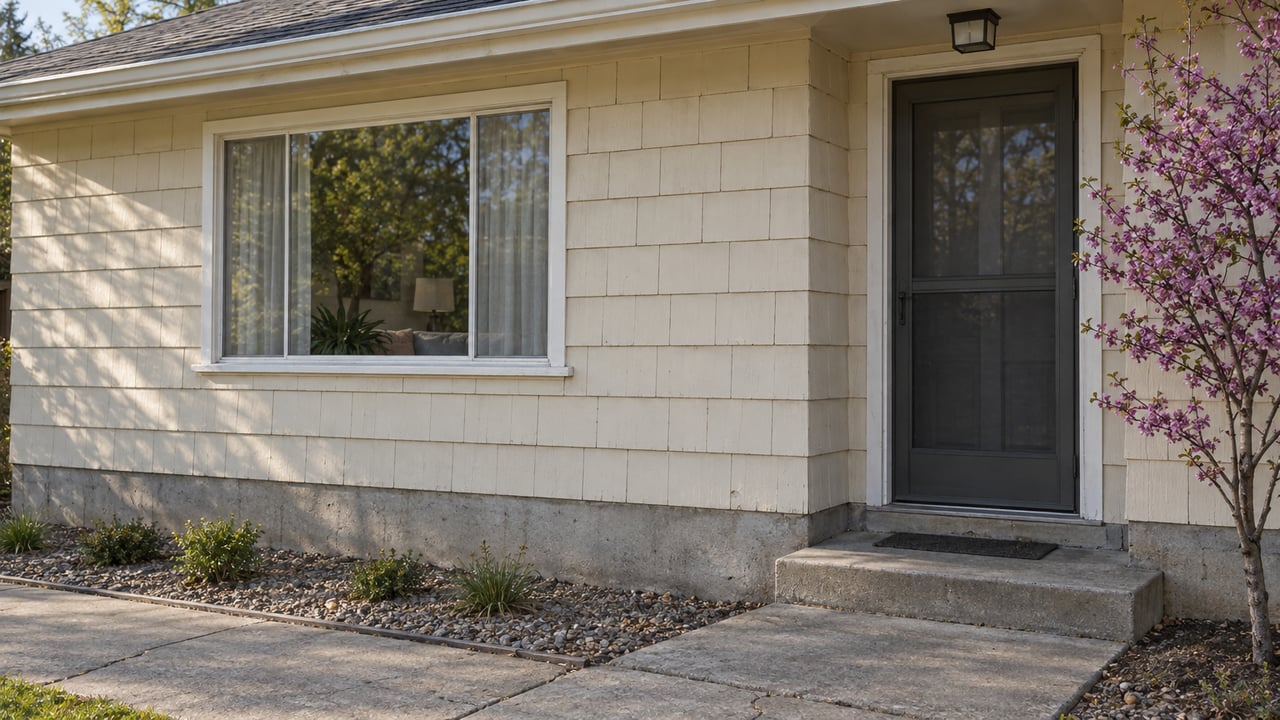
Richland Alphabet Houses: Siding, Inspections, and What Buyers Should Know
October 1, 2026
October 1, 2026
If you are buying or selling one of Richland's alphabet houses, especially a Gold Coast cemesto home, the home inspection you schedule this week will not determine whether the exterior siding contains asbestos. Not because the inspector missed something. Standard inspections are not built to test for it, and the material in question predates modern siding by roughly four decades. That gap between what a report covers and what the house is actually made of can be a transaction risk in this corner of the market, and it rarely shows up until after closing, when an insurance renewal or a hailstorm forces the question.
Richland's original neighborhoods exist because the federal government needed a city built almost overnight. Architect Gustav Albin Pehrson, working out of Spokane, was given roughly ten years overall but only a matter of weeks to lay out the first phase of streets, utilities, and housing types for the Hanford construction workforce, according to SAH Archipedia's building record. Each floor plan got a letter instead of a name. Types A through H followed, plus later variants, ranging from compact one-bedroom units up to larger family models. The homes were never meant to last this long. They were designed to serve a wartime workforce for a matter of years, not the eight decades that have since passed.
They are still here in real numbers. Nearly 1,600 alphabet houses continue to anchor north Richland's residential neighborhoods today, many still recognizable to their original architecture, according to a March 2026 report from the Tri-Cities Area Journal of Business. That is not a historical footnote. It is a meaningful share of the housing stock a buyer will actually be shown on tour.
Not every alphabet house was built the same way, and the difference matters more than the letter on the floor plan. Two construction types show up under the same nickname.
| Construction type | Foundation | Wall assembly | Where you'll find it |
|---|---|---|---|
| True prefab units | Wood post-and-pier, no poured foundation | 2x2 exterior stud walls, assembled off-site in 8-foot sections | Scattered through early North Richland tracts |
| Gold Coast cemesto homes | Standard perimeter foundation | Wood-frame construction sheathed in cement-asbestos panels, originally with coal-fired furnaces and wood-burning fireplaces | Gold Coast Historic District, built 1948 to 1949 |
A buyer comparing two alphabet houses three blocks apart may be comparing two different structural systems, not just two similar layouts with different paint colors. The prefab units in particular were never intended to sit on a permanent foundation, which changes what a foundation inspection is actually evaluating.
Here is the part that catches buyers off guard. A standard home inspection does not test siding for asbestos content, and it is not an oversight. Inspectors typically decline to sample building materials for asbestos because of the liability involved in disturbing it, according to Angi's consumer guidance on asbestos siding. Identifying it requires a separate, targeted test.
That matters enormously here because cemesto panels are cement-asbestos by definition, and asbestos-containing siding had largely stopped being manufactured by the early 1980s, with the EPA issuing a partial ban in 1989. Richland's alphabet houses were built between 1943 and 1953. The math is not close. The Gold Coast cemesto homes described above have cement-asbestos panels, but a targeted test is needed to confirm whether an individual home's siding contains asbestos.
This creates a disclosure blind spot that has nothing to do with anyone acting in bad faith. A clean disclosure form should not be read as confirmation that the siding is asbestos-free. It usually means the question was never asked.
The friction rarely shows up at the closing table. It shows up later, in an insurance conversation that has nothing to do with the sale itself.
Most standard homeowners policies treat asbestos removal as a maintenance item and exclude it from coverage unless the material is damaged by a covered peril such as wind, fire, or a fallen tree, according to insurance education site Clovered. In practice, that means a routine repair after a hailstorm can turn into a specialty job.
Financing follows a similar pattern. Lenders can and do finance homes with asbestos siding, but the deal can hinge on what the appraisal or inspection turns up and whether repairs get required before the loan closes. None of this needs to derail a purchase. It does mean the sequence of events matters.
A few moves during the inspection contingency change the outcome entirely:
A subset of these homes carries additional weight in a sale: the Gold Coast Historic District. This is a cluster of 162 alphabet houses built in 1948 and 1949, bounded roughly by Willis Street, Davison Avenue, Hunt Avenue, and George Washington Way, added to the National Register of Historic Places in April 2005, per the National Park Service and confirmed on Wikipedia.
Since January 1, 2025, the city has required all agencies and individual inspectors working on Richland projects to be qualified under the WABO Special Inspection Program, according to the City of Richland's building permitting page. Buyers weighing exterior work on a Gold Coast home should plan around that requirement.
Set the siding question aside for a moment and look at what these homes were built to be. The smallest original units ran close to 370 square feet as one-bedroom plans, and even the larger family models topped out well under what a 2026 buyer expects from a comparable listing elsewhere in the Tri-Cities. These were built for wartime families who needed shelter, not for the open sightlines and storage buyers scroll past on their phones today.
That is precisely where thoughtful staging earns its keep. A 900-square-foot alphabet house shown with oversized furniture and no sense of flow reads as cramped. The same house, staged with scale-appropriate pieces and a clear sightline from entry to living space, reads as complete. Buyers touring these homes are not evaluating square footage against a spec sheet. They are asking whether they can picture a life in it, and that answer often comes down to how the space is presented, not how large it is.
Will a lender still finance a house with untested siding? Generally yes. Lenders routinely finance homes with asbestos-era materials. The complication tends to arise if an inspection or appraisal flags condition issues that require repair before the loan can close, which is another reason to test early rather than assume it will not come up.
If you are weighing an offer on one of Richland's alphabet houses, or getting one ready to list, the construction details above change your timeline more than the floor plan does. Caroline Couture Homes can walk you through what to test, when to test it, and how to stage a compact original floor plan so buyers see its potential rather than its age. Reach out for a free home valuation before you set a closing date around assumptions the inspection was never designed to confirm.
This article is general information, not legal, tax or financial advice. Consult a qualified professional about your situation.
Stay up to date on the latest real estate trends.
We bring together a mix of integrity, imagination and an inexhaustible work ethic, striving to make each buying and selling experience the best possible. Contact us today to discuss all your real estate needs!